Skip main navigation
New construction
  • $385,000

    314 Surf Dr, Surfside Beach, TX 77541

    3beds
    1,035sqft
    : 
    $2,708/mo
    Get pre-qualified
    Single Family Residence
    Built in 2026
    4,125 Square Feet Lot
    $374,400 Zestimate®
    $372/sqft
    $-- HOA

    What's special

    Open floor planEv chargerPeekaboo beach viewsVaulted ceilingsTrex handrailsOutdoor showerImpact windows and doors
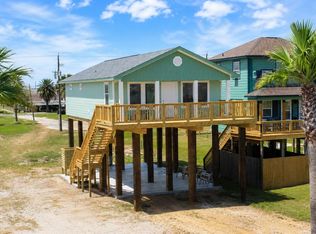
    LOCATION, LOCATION, LOCATION! PEEKABOO BEACH VIEWS! Under construction with an estimated completion date of Sept. 14 (exterior will be light green). Just a short walk to beach access, the surf shop, souvenir shop, food mart, and local restaurants. This robustly built 3-bedroom, 2-bath single-story home features a sought-after open floor plan with vaulted ceilings and multiple peekaboo beach views. The primary suite includes a private ensuite bathroom. The kitchen offers quartz countertops, a pantry, matching stainless steel appliances, and opens to the living room with an electric fireplace with shiplap accents and quartz mantel. Premium coastal upgrades include 130-mph shingles, impact windows and doors, energy efficientnradiant barrier decking, Trex handrails, outdoor shower, and EV charger. Don't miss your chance to own a brand-new beach home in one of the island's most desirable locations.
    20 days
    |
    214
    |
    6
    |

    Likely to sell faster than

    Zillow last checked:

    Listing updated:

    Listed by:

    Kimberly McKee TREC #0835747 979-319-2445,

    Icon Real Estate Services

    Source: HAR,MLS#: 59147048MLS Logo

      Facts & features

      Interior

      Bedrooms & bathrooms
      • Bedrooms: 3
      • Bathrooms: 2
      • Full bathrooms: 2
      Rooms
      • Room types: Utility Room
      Primary bedroom
      • Level: First
      • Area: 132
      • Dimensions: 12x11
      Bedroom
      • Level: First
      • Area: 110
      • Dimensions: 11x10
      Bedroom
      • Level: First
      • Area: 110
      • Dimensions: 11x10
      Heating
      • Electric
      Cooling
      • Ceiling Fan(s), Electric
      Appliances
      • Included: Electric Oven, Microwave, Electric Range, Dishwasher
      • Laundry: Electric Dryer Hookup, Washer Hookup
      Features
      • Balcony, Vaulted Ceiling, All Bedrooms Down
      • Flooring: Vinyl
      • Number of fireplaces: 1
      • Fireplace features: Electric
      Interior area
      • Total structure area: 1,035
      • Total interior livable area: 1,035 sqft

      Property

      Parking
      • Parking features: Electric Vehicle Charging Station(s)
      Features
      • Stories: 1
      • Patio & porch: Patio/Deck
      • Has view: Yes
      • View description: Beach, Water
      • Has water view: Yes
      • Water view: Water
      Lot
      • Size: 4,125 Square Feet
      • Features: Cleared, Subdivided, 0 Up To 1/4 Acre
      Details
      • Parcel number: 78750251001

      Construction

      Type & style
      • Home type: SingleFamily
      • Architectural style: Traditional
      • Property subtype: Single Family Residence
      Materials
      • Cement Siding
      • Foundation: Raised
      • Roof: Composition
      Condition
      • New construction: Yes
      • Year built: 2026
      Details
      • Builder name: RM Construction

      Utilities & green energy

      • Sewer: Public Sewer
      • Water: Public

      Community & HOA

      Community
      • Subdivision: S7875
      Location
      • Region: Surfside Beach

      Financial & listing details

      • Price per square foot: $372/sqft
      • Tax assessed value: $166,900
      • Annual tax amount: $463
      • Date on market: 7/31/2026
      • Listing terms: Cash,Conventional,FHA,VA Loan

        Estimated market value

        $374,400

        $356,000 - $393,000

        $2,067/mo

        Price history

        DateEventPrice
        7/31/2026Listed for sale$385,000+492.3%$372/sqft
        Source: HAR #59147048 Report a problem
        5/14/2026Sold--
        Source: Agent Provided Report a problem
        5/9/2026Pending sale$65,000$63/sqft
        Source: HAR #38461979 Report a problem
        1/28/2026Listed for sale$65,000+8.3%$63/sqft
        Source: HAR #38461979 Report a problem
        1/23/2026Listing removed$60,000$58/sqft
        Source: HAR #94213195 Report a problem
        7/24/2025Listed for sale$60,000$58/sqft
        Source: HAR #94213195 Report a problem

        Public tax history

        YearProperty taxesTax assessment
        2025$463 -63.6%$166,900 -40.1%
        2024$1,271 +16.8%$278,605 +10%
        2023$1,088 -14.8%$253,277 +10%
        2022$1,278 +8.8%$230,252 +10%
        2021$1,175 $209,320 -0.5%
        2020-- $210,300 -2.4%
        2019$1,265 -21.7%$215,520 +8.2%
        2018$1,617 $199,270 +1.1%
        2017$1,617 -50.7%$197,060
        2016$3,282 $197,060 +16.2%
        2015$3,282 $169,659 +33.1%
        2014$3,282 $127,440 -2%
        2012-- $130,000 +6.2%
        2011-- $122,370
        2010-- $122,370 +15.2%
        2009-- $106,210 -20.2%
        2008-- $133,100 +28.3%
        2006-- $103,710 +25.6%
        2005-- $82,550 -9.2%
        2004-- $90,960 +11.7%
        2003-- $81,460 +38.4%
        2002-- $58,860 +13.1%
        2001-- $52,050
        Find assessor info on the county website

        Monthly payment

        Est. payment

        Payment breakdown

        Explore the cost of this home by adjusting the details. Changes won't be saved.
        All calculations are estimates and provided by Zillow, Inc. for informational purposes only. Actual amounts may vary.
        HOA fees may include property taxes on listings classified as Co-Ops. Contact the listing agent and/or owner for fee details.
        See how much you could borrow to make a competitive offer.

        Climate risks

        Neighborhood: 77541

        Getting around

        31 / 100
        Car-Dependent
        40 / 100
        Somewhat Bikeable

        Nearby schools

        GreatSchools rating
        Schools provided by the listing agent
        • Elementary: Freeport Elementary
        • Middle: O'hara Lanier Middle
        • High: Brazosport High School

        Source: HAR. This data may not be complete. We recommend contacting the local school district to confirm school assignments for this home.

        A local agent can set up tours, give advice and negotiate with sellers.

        Browse local experts

        Similar homes