LOCATION, LOCATION, LOCATION! PEEKABOO BEACH VIEWS! Brand New Construction! Just a short walk to beach access, the surf shop, souvenir shop, food mart, and local restaurants. This robustly built 3-bedroom, 2-bath single-story home features a sought-after open floor plan with vaulted ceilings and multiple peekaboo beach views. The primary suite includes a private ensuite bathroom. The kitchen offers quartz countertops, a pantry, matching stainless steel appliances, and opens to the living room with an electric fireplace with shiplap accents and quartz mantel. Premium coastal upgrades include 130-mph shingles, impact windows and doors, energy efficientnradiant barrier decking, Trex handrails, outdoor shower, and EV charger. Don't miss your chance to own a brand-new beach home in one of the island's most desirable locations.
New construction
$375,000
312 Surf Dr, Surfside Beach, TX 77541
3beds
1,035sqft
Single Family Residence
Built in 2026
4,125 Square Feet Lot
$363,600 Zestimate®
$362/sqft
$-- HOA
What's special
Sought-after open floor planPeekaboo beach viewsMultiple peekaboo beach viewsVaulted ceilingsTrex handrailsOutdoor showerImpact windows and doors
- 17 days
- 180
- 14
Likely to sell faster than
Zillow last checked:
Listing updated:
Listed by:
Kimberly McKee TREC #0835747 979-319-2445,
Icon Real Estate Services
Source: HAR,MLS#: 30811880
Facts & features
Interior
Bedrooms & bathrooms
- Bedrooms: 3
- Bathrooms: 2
- Full bathrooms: 2
Primary bedroom
- Level: First
- Area: 132
- Dimensions: 12x11
Bedroom
- Level: First
- Area: 110
- Dimensions: 11x10
Bedroom
- Level: First
- Area: 110
- Dimensions: 11x10
Heating
- Electric
Cooling
- Ceiling Fan(s), Electric
Appliances
- Included: Electric Oven, Microwave, Electric Range, Dishwasher
- Laundry: Electric Dryer Hookup, Washer Hookup
Features
- Balcony, Vaulted Ceiling, All Bedrooms Down
- Flooring: Vinyl
- Number of fireplaces: 1
- Fireplace features: Electric
Interior area
- Total structure area: 1,035
- Total interior livable area: 1,035 sqft
Property
Parking
- Parking features: Electric Vehicle Charging Station(s)
Features
- Stories: 1
- Patio & porch: Patio/Deck
- Has view: Yes
- View description: Bay, Beach, Water
- Has water view: Yes
- Water view: Bay,Water
Lot
- Size: 4,125 Square Feet
- Features: Cleared, Subdivided, 0 Up To 1/4 Acre
Details
- Parcel number: 78750251001
Construction
Type & style
- Home type: SingleFamily
- Architectural style: Traditional
- Property subtype: Single Family Residence
Materials
- Cement Siding
- Foundation: Raised
- Roof: Composition
Condition
- New construction: Yes
- Year built: 2026
Details
- Builder name: RM Construction
Utilities & green energy
- Sewer: Public Sewer
- Water: Public
Community & HOA
Community
- Subdivision: S7875
Location
- Region: Surfside Beach
Financial & listing details
- Price per square foot: $362/sqft
- Date on market: 9/25/2026
- Listing terms: Cash,Conventional,FHA,VA Loan
Estimated market value
$363,600
$345,000 - $382,000
$2,041/mo
Price history
| Date | Event | Price |
|---|---|---|
| 9/25/2026 | Listed for sale | $375,000$362/sqft |
Source:  HAR #30811880 Report a problem HAR #30811880 Report a problem | ||
Public tax history
Tax history is unavailable.
Monthly payment
Est. payment
Payment breakdown
Explore the cost of this home by adjusting the details. Changes won't be saved.Climate risks
Neighborhood: 77541
Nearby schools
Schools provided by the listing agent
- Elementary: Freeport Elementary
- Middle: O'hara Lanier Middle
- High: Brazosport High School
Source: HAR. This data may not be complete. We recommend contacting the local school district to confirm school assignments for this home.


Similar homes
- $368,5003 bd2 ba1.1k sqft818 Surf Dr, Surfside Beach, TX 77541For Sale
 MLS ID #11831844, Monica Foster, eXp Realty, LLC. HAR
 - $345,0003 bd2 ba1k sqft904 Surf Dr, Surfside Beach, TX 77541For Sale
 MLS ID #76008464, Grace Reutzel, Land Shore Realty Group. HAR
 - $375,0003 bd2 ba864 sqft510 Beach Dr, Surfside Beach, TX 77541For Sale
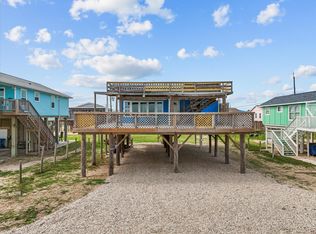 MLS ID #9233853, Suzan Zachariah, The Local Agents Real Estate LLC. HAR
 - $380,0003 bd3 ba1.3k sqft316 Seabean St, Surfside Beach, TX 77541For Sale
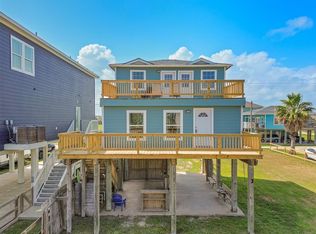 MLS ID #59869905, Dana Bush, eXp Realty LLC. HAR
