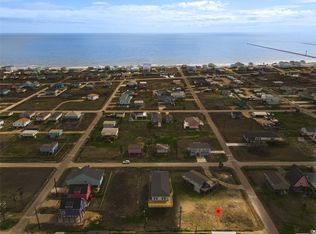
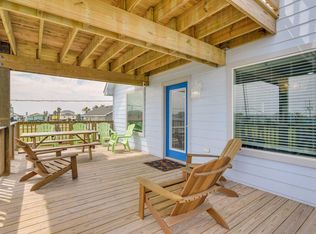
Welcome to this recent construction home by MCP Homes with an open-concept layout. The house features elegant quartz countertops, modern stainless-steel appliances, and spacious rooms with ample natural light. It includes a large breakfast and dining area illuminated by stylish pendant lighting, built-in cabinetry, and a flexible living space. The floor plan offers 3 bedrooms and 2.5 bathrooms, with the master suite featuring double sinks, a large shower, and a walk-in closet. This house can be used as both a second home and a short-term rental, this property is positioned as an excellent opportunity for income generation or as a peaceful beachside retreat. The refrigerator, washer/dryer, all furniture, linens, and kitchenware are conveyed with the property. Airbnb Gross Rents $33,585 (2025 earnings report).
For sale
$427,000
1014 Treaty Dr, Surfside Beach, TX 77541
3beds
1,350sqft
Single Family Residence
Built in 2024
7,013 Square Feet Lot
$411,300 Zestimate®
$316/sqft
$-- HOA
What's special
Flexible living spaceElegant quartz countertopsModern stainless-steel appliancesMaster suiteBuilt-in cabinetryStylish pendant lightingOpen-concept layout
- 148 days
- 45
- 1
Zillow last checked:
Listing updated:
Listed by:
Valentina Lares TREC #0708566 919-597-8840,
Keller Williams Memorial
Source: HAR,MLS#: 69924959
Facts & features
Interior
Bedrooms & bathrooms
- Bedrooms: 3
- Bathrooms: 3
- Full bathrooms: 2
- 1/2 bathrooms: 1
Rooms
- Room types: Utility Room
Primary bedroom
- Level: First
- Area: 210
- Dimensions: 14x15
Bedroom
- Level: First
- Area: 143
- Dimensions: 13x11
Bedroom
- Level: First
- Area: 121
- Dimensions: 11x11
Dining room
- Level: First
- Area: 168
- Dimensions: 12x14
Kitchen
- Level: First
- Area: 81
- Dimensions: 9x9
Living room
- Level: First
- Area: 168
- Dimensions: 12x14
Heating
- Electric
Cooling
- Ceiling Fan(s), Electric
Appliances
- Included: ENERGY STAR Qualified Appliances, Disposal, Electric Oven, Microwave, Electric Cooktop, Electric Range, Dishwasher
- Laundry: Electric Dryer Hookup, Washer Hookup
Features
- All Bedrooms Down, Walk-In Closet(s)
- Doors: Insulated Doors
- Windows: Insulated/Low-E windows, Storm Window(s)
Interior area
- Total structure area: 1,350
- Total interior livable area: 1,350 sqft
Property
Features
- Stories: 1
Lot
- Size: 7,013 Square Feet
- Features: Other, 0 Up To 1/4 Acre
Details
- Parcel number: 78750463120
Construction
Type & style
- Home type: SingleFamily
- Architectural style: Contemporary,Traditional
- Property subtype: Single Family Residence
Materials
- Blown-In Insulation, Spray Foam Insulation, Aluminum Siding, Cement Siding, Vinyl Siding, Wood Siding
- Foundation: Pillar/Post/Pier
- Roof: Composition
Condition
- New construction: No
- Year built: 2024
Details
- Builder name: MCP Homes
Utilities & green energy
- Sewer: Public Sewer
- Water: Public
Green energy
- Energy efficient items: Attic Vents, Lighting, HVAC, Insulation
Community & HOA
Community
- Subdivision: Surfside
Location
- Region: Surfside Beach
Financial & listing details
- Price per square foot: $316/sqft
- Tax assessed value: $364,720
- Annual tax amount: $6,758
- Date on market: 4/15/2026
- Road surface type: Concrete
Estimated market value
$411,300
$391,000 - $432,000
$2,564/mo
Price history
| Date | Event | Price |
|---|---|---|
| 4/15/2026 | Price change | $427,000-4.5%$316/sqft |
Source:  HAR #69924959 Report a problem HAR #69924959 Report a problem | ||
| 9/19/2024 | Listed for sale | $447,000$331/sqft |
Source: HAR #55285080 Report a problem | ||
| 8/17/2024 | Listing removed | -- |
Source: HAR #42724868 Report a problem | ||
| 5/9/2024 | Price change | $447,000-6.3%$331/sqft |
Source: HAR #42724868 Report a problem | ||
| 4/27/2024 | Listed for sale | $477,000$353/sqft |
Source: HAR #42724868 Report a problem | ||
| 4/18/2024 | Listing removed | -- |
Source: HAR #17550618 Report a problem | ||
| 1/26/2024 | Listed for sale | $477,000$353/sqft |
Source: HAR #17550618 Report a problem | ||
| 1/8/2020 | Listing removed | -- |
Source: Auction.com Report a problem | ||
| 12/21/2019 | Listed for sale | -- |
Source: Auction.com Report a problem | ||
Public tax history
| Year | Property taxes | Tax assessment |
|---|---|---|
| 2025 | $6,758 -4.1% | $364,720 -3% |
| 2024 | $7,045 +430.5% | $376,000 +437.1% |
| 2023 | $1,328 -5.6% | $70,000 +9.7% |
| 2022 | $1,407 +29% | $63,820 +36.5% |
| 2021 | $1,090 | $46,740 |
| 2020 | -- | $46,740 +14.8% |
| 2019 | $969 +12.5% | $40,710 +17.4% |
| 2018 | $861 | $34,680 |
| 2017 | $861 +165% | $34,680 +115% |
| 2016 | $325 | $16,130 +15% |
| 2015 | $325 | $14,030 -53.6% |
| 2008 | -- | $30,240 +244.8% |
| 2006 | -- | $8,770 +25.1% |
| 2005 | -- | $7,010 +25% |
| 2004 | -- | $5,610 |
| 2003 | -- | $5,610 |
| 2002 | -- | $5,610 +0.2% |
| 2001 | -- | $5,600 |
Find assessor info on the county website
Monthly payment
Est. payment
Payment breakdown
Explore the cost of this home by adjusting the details. Changes won't be saved.Climate risks
Neighborhood: 77541
Nearby schools
Schools provided by the listing agent
- Elementary: Freeport Elementary
- Middle: O'hara Lanier Middle
- High: Brazosport High School
Source: HAR. This data may not be complete. We recommend contacting the local school district to confirm school assignments for this home.

Similar homes
- $425,0003 bd2 ba1.3k sqft317 Crab St, Surfside Beach, TX 77541For Sale
 MLS ID #337680, Mark Wade, Showcase Properties of Texas. HAR
 - $399,0003 bd2 ba1.2k sqft414 Thunder Rd, Surfside Beach, TX 77541For Sale
 MLS ID #84549003, Karina Cruz, Douglas Elliman Real Estate. HAR
 - $424,9003 bd2 ba1.1k sqft315 Murex St, Surfside Beach, TX 77541For Sale
 MLS ID #76748913, Grace Reutzel, Land Shore Realty Group. HAR
 - $395,0004 bd2 ba1.3k sqft801 Seashell Dr, Freeport, TX 77541For Sale
 MLS ID #52718105, Jamie Barton, eXp Realty LLC. HAR
