2337 sqft Two Story. 4 bedrooms, 2.5 bathrooms, large front porch, kitchen with breakfast area, large pantry, 2nd floor game room. Features: covered patio and master luxury bath, full sprinkler system, sod, and gutters.
Active
$354,320
314 Timber Brook Dr, Hutto, TX 78634
4beds
2,337sqft
Single Family Residence
Built in 2026
4,399 Square Feet Lot
$-- Zestimate®
$152/sqft
$40/mo HOA
What's special
Large front porchCovered patioMaster luxury bathKitchen with breakfast areaFull sprinkler systemLarge pantry
- 31 minutes
- 0
- 0
Zillow last checked:
Listing updated:
Listed by:
Ashley Yoder (832) 582-0030,
CastleRock Realty, LLC (832) 582-0030
Source: Unlock MLS,MLS#: 4364894
Facts & features
Interior
Bedrooms & bathrooms
- Bedrooms: 4
- Bathrooms: 3
- Full bathrooms: 2
- 1/2 bathrooms: 1
- Main level bedrooms: 1
Primary bedroom
- Level: Main
Bedroom
- Level: Second
Bedroom
- Level: Second
Bedroom
- Level: Second
Heating
- Central, ENERGY STAR Qualified Equipment, Natural Gas
Cooling
- Central Air, ENERGY STAR Qualified Equipment
Appliances
- Included: Dishwasher, ENERGY STAR Qualified Appliances, ENERGY STAR Qualified Refrigerator, ENERGY STAR Qualified Water Heater, Gas Range, Microwave, Gas Water Heater, Tankless Water Heater
Features
- Double Vanity, Electric Dryer Hookup, Kitchen Island, Open Floorplan, Pantry, Primary Bedroom on Main, Soaking Tub, Walk-In Closet(s)
- Flooring: Carpet, Vinyl
- Windows: Blinds, Low Emissivity Windows, Screens, Vinyl Windows
Interior area
- Total interior livable area: 2,337 sqft
Property
Parking
- Total spaces: 2
- Parking features: Additional Parking, Alley Access, Attached, Driveway, Garage, Garage Door Opener, Garage Faces Rear
- Attached garage spaces: 2
Accessibility
- Accessibility features: None
Features
- Levels: Two
- Stories: 2
- Patio & porch: Covered, Front Porch, Rear Porch
- Exterior features: Gutters Full
- Pool features: None
- Fencing: Back Yard, Wood
- Has view: Yes
- View description: None
- Waterfront features: None
Lot
- Size: 4,399 Square Feet
- Features: Back Yard, Front Yard, Native Plants, Sprinkler - Back Yard, Sprinklers In Front, Sprinkler - In-ground, Sprinkler - Rain Sensor, Sprinkler - Side Yard, Trees-Small (Under 20 Ft)
Details
- Additional structures: None
- Parcel number: 143010040M0015
- Special conditions: Standard
Construction
Type & style
- Home type: SingleFamily
- Property subtype: Single Family Residence
Materials
- Foundation: Slab
- Roof: Shingle
Condition
- New Construction
- New construction: Yes
- Year built: 2026
Details
- Builder name: CastleRock Communities
Utilities & green energy
- Sewer: Public Sewer
- Water: Public
- Utilities for property: Cable Available, Electricity Available, Electricity Connected, Natural Gas Connected, Phone Available, Sewer Available, Water Available, Water Connected
Community & HOA
Community
- Features: Cluster Mailbox, Park, Picnic Area, Playground
- Subdivision: Brooklands
HOA
- Has HOA: Yes
- Services included: Common Area Maintenance
- HOA fee: $480 annually
- HOA name: BrooklandsAssociation
Location
- Region: Hutto
Financial & listing details
- Price per square foot: $152/sqft
- Tax assessed value: $76,000
- Annual tax amount: $1,643
- Date on market: 9/8/2026
- Listing terms: Buyer Assistance Programs,Cash,Conventional,FHA,FMHA (Fannie Mae),Texas Vet,VA Loan
- Electric utility on property: Yes
Estimated market value
Not available
Estimated sales range
Not available
Not available
Price history
| Date | Event | Price |
|---|---|---|
| 9/8/2026 | Listed for sale | $354,320$152/sqft |
Source:  Unlock MLS #4364894 Report a problem Unlock MLS #4364894 Report a problem | ||
Public tax history
| Year | Property taxes | Tax assessment |
|---|---|---|
| 2025 | $1,052 +0.1% | $76,000 |
| 2024 | $1,051 | $76,000 |
Find assessor info on the county website
Monthly payment
Est. payment
Payment breakdown
Explore the cost of this home by adjusting the details. Changes won't be saved.Climate risks
Neighborhood: 78634
Nearby schools
Schools provided by the listing agent
- Elementary: Ray Elementary
- Middle: Farley
- High: Hutto
- District: Hutto ISD
Source: Unlock MLS. This data may not be complete. We recommend contacting the local school district to confirm school assignments for this home.
Similar homes
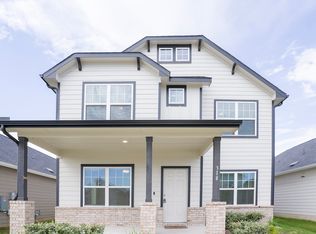
- $321,5005 bd3 ba2.3k sqft605 Decker Dr, Hutto, TX 78634Active

 MLS ID #1305361, HATICE Alkaya Schlabach, Isaac Schlabach. Unlock MLS
 - from $315,9904 bd3 ba2.2k sqftHeritage Mill 2265 Plan, Heritage Mill, Hutto, TX 78634New Construction
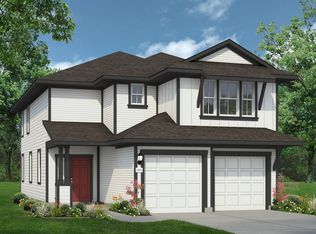 Brohn Homes
 - $361,6794 bd3 ba1.9k sqft300 Sunlight Lake Blvd, Hutto, TX 78634New Construction
 Starlight Homes
 - $385,0004 bd3 ba2.5k sqft208 Eagle Lake Dr, Hutto, TX 78634Active
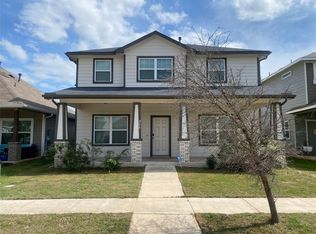 MLS ID #5809894, Rashmi Vithoba, Trinity Texas Realty INC. Unlock MLS
 - $278,9004 bd3 ba1.6k sqft502 Garrett Ct, Hutto, TX 78634ActiveMLS ID #5673287, HATICE Alkaya Schlabach, Isaac Schlabach. Unlock MLS
- $345,0004 bd3 ba2.4k sqft707 Liard River Rd, Hutto, TX 78634ActiveMLS ID #3931704, Rocio Gomez, Realty of America, LLC. Unlock MLS
- $355,1505 bd4 ba2.5k sqft1107 Windrow Run, Hutto, TX 78634ActiveUnlock MLS
- $357,1505 bd4 ba2.5k sqft1007 Windrow Run, Hutto, TX 78634ActiveUnlock MLS
- $362,1505 bd4 ba2.5k sqft1206 Windrow Run, Hutto, TX 78634ActiveUnlock MLS
- $378,0004 bd3 ba2.2k sqft701 Liard River Rd, Hutto, TX 78634ActiveMLS ID #8595308, Clint Anderson, Epique Realty LLC. Unlock MLS
- $367,2404 bd3 ba1.9k sqft202 Sunlight Lake Blvd, Hutto, TX 78634ActiveUnlock MLS
- $318,7604 bd3 ba2.1k sqft1103 Windrow Run, Hutto, TX 78634ActiveUnlock MLS
- $325,0004 bd2 ba1.6k sqft501 San Antonio Riverwalk, Hutto, TX 78634ActiveMLS ID #2383831, Michael Saucedo, Central Metro Realty. Unlock MLS
