Skip main navigation
Off market
  • $338,700

    317 Timber Brook Dr, Hutto, TX 78634

    4beds
    2,144sqft
    Single Family Residence
    Built in 2024
    -- sqft lot
    $338,700 Zestimate®
    $158/sqft
    $2,192 Estimated rent

    Home value

    $338,700

    $322,000 - $356,000

    $2,192/mo

    Zestimate® history
    Loading
    Loading...

    Owner options

    List your home for rent

    $2,192/mo

    Rent Zestimate®

    Find your next renter with Zillow Rental Manager. Plus, with online applications, you can quickly screen prospective tenants – for free.

    Learn more

    $2,192/mo

    Rent Zestimate®

    Refinance and save

    $2,311/mo

    Est. payment

    Refinancing to a lower rate could help reduce your monthly payments and save thousands over the life of the loan.

    See today's rates

    $2,311/mo

    Est. payment

    Explore your selling options

    Work with a Zillow partner agent

    Leverage their expertise and Zillow's premium Showcase listings to get your home seen by more buyers.

    Get started

    List with your own agent

    Get your home in front of millions of buyers by listing it on Zillow.

    Learn how to do it

    Sell it yourself

    Take full control of how buyers see your home on Zillow by listing For Sale by Owner (FSBO).

    List your home

    What's special

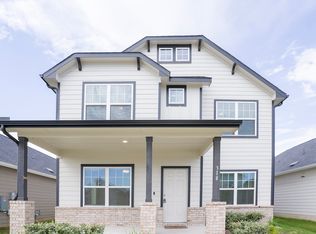
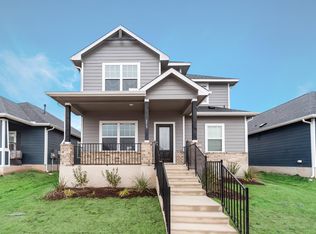
    The Diamond home shines with originality!. The exterior of the home serves to be just as beautiful as the interior with its unique designs and beautiful columns structuring the home. The large front porch of the Diamond plan is perfect for relaxing and coffee-sipping. This two-story home is a flexible, open-concept floor plan boasting four bedrooms with two and a half full bathrooms for your convenience. Upon entry, you're greeted by the spacious family room combined with the formal dining area. This layout is perfect for entertaining your family and friends. Overlooking the dining area is the integrated kitchen and breakfast area, making this an ideal space for a family of any size! The kitchen comes equipped with a beautiful kitchen island and counters with granite countertops, designer light fixtures, industry-leading appliances, and a sizable walk-in pantry! With this conducive layout, you can remain part of the conversation, and never miss out on any fun with your visitors! Adjacent to the breakfast area is the convenient downstairs powder room and an extra closet for added storage space. Next to the breakfast area lies your large walk-in utility with your master bedroom just across the room. Retreat to your master bedroom to be met with your master bathroom including cultured marble countertops with double vanities, an elegant super shower, and a huge walk-in closet. With the Diamond floor plan, you have the option to relax in your backyard with an optional covered pati

    This property is off market, which means it's not currently listed for sale or rent on Zillow. This may be different from what's available on other websites or public sources.

    Zillow last checked:

    Listing updated:

    Source: Castlerock Communities

    Facts & features

    Interior

    Bedrooms & bathrooms
    • Bedrooms: 4
    • Bathrooms: 3
    • Full bathrooms: 2
    • 1/2 bathrooms: 1
    Rooms
    • Room types: [{"RoomType":"Walk-in Closets"}]
    Features
    • Walk-In Closet(s)
    Interior area
    • Total interior livable area: 2,144 sqft

    Property

    Parking
    • Total spaces: 2
    • Parking features: Garage
    • Garage spaces: 2
    Features
    • Levels: 2.0
    • Stories: 2
    Details
    • Parcel number: R143010040L0009

    Construction

    Type & style
    • Home type: SingleFamily
    • Property subtype: Single Family Residence
    Condition
    • New Construction
    • New construction: Yes
    • Year built: 2024
    Details
    • Builder name: CastleRock Communities

    Community & HOA

    Community
    • Subdivision: Brooklands
    Location
    • Region: Hutto

    Financial & listing details

    • Price per square foot: $158/sqft
    • Tax assessed value: $383,682
    • Annual tax amount: $6,538
    • Date on market: 10/3/2023

    Price history

    DateEventPrice
    9/12/2024Listing removed$403,615$188/sqft
    Source: Unlock MLS #7863965 Report a problem
    8/27/2024Pending sale$403,615$188/sqft
    Source: Unlock MLS #7863965 Report a problem
    5/13/2024Price change$403,615-0.2%$188/sqft
    Source: Unlock MLS #7863965 Report a problem
    2/10/2024Price change$404,395+3.3%$189/sqft
    Source: Castlerock Communities Report a problem
    9/15/2023Price change$391,329+0.9%$183/sqft
    Source: Castlerock Communities Report a problem
    8/12/2023Listed for sale$387,739+4.5%$181/sqft
    Source: Castlerock Communities Report a problem
    7/12/2023Listing removed--
    Source: Castlerock Communities Report a problem
    5/2/2023Price change$371,000+1.1%$173/sqft
    Source: Castlerock Communities Report a problem
    4/18/2023Listed for sale$367,000$171/sqft
    Source: Castlerock Communities Report a problem

    Public tax history

    YearProperty taxesTax assessment
    2025$6,538 +26.8%$383,682 +2.9%
    2024$5,155 $372,761
    Find assessor info on the county website

    Neighborhood: 78634

    Nearby schools

    GreatSchools rating
    Schools provided by the MLS
    • Elementary: Ray Elementary School
    • Middle: Farley Middle School
    • High: Hutto High School
    • District: Hutto ISD

    Source: Castlerock Communities. This data may not be complete. We recommend contacting the local school district to confirm school assignments for this home.

    Get a cash offer in 3 minutes
    Find out how much your home could sell for in as little as 3 minutes with a no-obligation cash offer.
    Estimated market value
    $338,700
    Get a cash offer in 3 minutes
    Find out how much your home could sell for in as little as 3 minutes with a no-obligation cash offer.
    Estimated market value
    $338,700