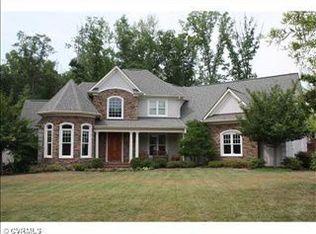
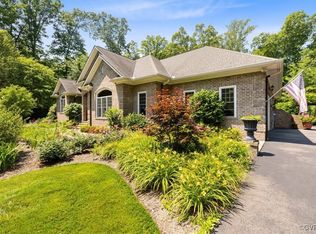
Open floor plan with 12 foot ceilings. First floor master suite includes walk in tub and separate shower. 900 sq ft finished upstairs includes playroom, workout room and office. Dual zone heat pump with auxiliary gas heat. 0.6 acre lot with creek in backyard and HOA owned wooded areas in front of and behind our lot. Front and back porches, dual door two car garage with ten feet between parking spaces. Insulated crawl space with five feet of clearance for extra storage space. Wood floors throughout; energy efficient with average energy costs (electric and gas combined) of $230 per month. County water and sewer.
This property is not currently displayed as for sale or rent on Zillow. This may be different from what's on other websites or public sources.