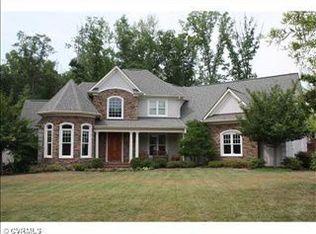
Discover the elegance of this exquisite two-story all-brick home that perfectly balances luxury and comfort. Elegant wood floors flow throughout the space, complemented by premium Kohler plumbing fixtures and expansive casement windows that fill each room with natural light.
The first floor, designed for both entertaining and everyday living, features a welcoming foyer with crown molding, leading to a sophisticated dining room and an open-concept family room boasting a cozy gas fireplace and access to a serene stone patio—ideal for al fresco dining. The gourmet kitchen delights chefs with a large center island, sleek granite countertops, top-of-the-line Wolf and Sub-Zero appliances, and a bright breakfast area.
Retreat to the tranquil primary bedroom with a spacious walk-in closet and a luxurious bathroom featuring a jetted tub and walk-in shower. The first floor also includes a stylish powder room, a convenient laundry room, a full bath, and two additional well-sized bedrooms.
Upstairs, the wood flooring continues into a hallway leading to a full bath, a bright fourth bedroom with skylights, a media room with elevated seating and a projector, and an exercise room.
This exceptional property also features a finished two-car garage with built-in cabinets, a spacious stone patio with a hot tub area, and a beautifully landscaped private backyard with native plants and a gentle running creek. Modern conveniences include integrated ceiling speakers, cable and internet readiness, and updated heating and cooling systems.
Curb appeal is enhanced by stylish architectural shingles and a paved driveway leading to a side-loading garage. Nestled within a vibrant neighborhood with sidewalks, streetlamps, and communal areas, this home offers the perfect blend of luxury, comfort, and community, all maintained by an annual HOA fee. Experience your dream home today!
Sold for $934,000
$934,000
308 Victoria Way, Henrico, VA 23238
4beds
3,708sqft
Single Family Residence
Built in 2006
0.47 Acres Lot
$955,000 Zestimate®
$252/sqft
$4,231 Estimated rent
Home value
$955,000
Estimated sales range
Not available
$4,231/mo
Zestimate® history
Owner options
List your home for rent
$4,231/mo
Rent Zestimate®
Find your next renter with Zillow Rental Manager. Plus, with online applications, you can quickly screen prospective tenants – for free.
$4,231/mo
Rent Zestimate®
Refinance and save
$6,330/mo
Est. payment
Refinancing to a lower rate could help reduce your monthly payments and save thousands over the life of the loan.
$6,330/mo
Est. payment
Explore your selling options
Work with a Zillow partner agent
Leverage their expertise and Zillow's premium Showcase listings to get your home seen by more buyers.
Get startedList with your own agent
Get your home in front of millions of buyers by listing it on Zillow.
Learn how to do itSell it yourself
Take full control of how buyers see your home on Zillow by listing For Sale by Owner (FSBO).
List your homeWhat's special
Zillow last checked:
Listing updated:
Listed by:
Wes Atiyeh 804-370-0401,
Joyner Fine Properties
Bought with:
Catherine Morphis, 0225236859
Compass
Source: CVRMLS,MLS#: 2515728 Originating MLS: Central Virginia Regional MLS
Originating MLS: Central Virginia Regional MLSFacts & features
Interior
Bedrooms & bathrooms
- Bedrooms: 4
- Bathrooms: 4
- Full bathrooms: 3
- 1/2 bathrooms: 1
Primary bedroom
- Description: Wood FLRS Nat Light large walkin
- Level: First
- Dimensions: 19.9 x 13.11
Bedroom 2
- Description: Wood FLRS Cfan Closet
- Level: First
- Dimensions: 12.3 x 12.0
Bedroom 3
- Description: Wood FLRS CFan
- Level: First
- Dimensions: 13.3 x 14.6
Bedroom 4
- Description: Wood FLRS, Large
- Level: Second
- Dimensions: 17.1 x 23.5
Additional room
- Description: Media Room system conveys
- Level: Second
- Dimensions: 15.11 x 25.6
Additional room
- Description: Exercise Room sky lights
- Level: Second
- Dimensions: 12.5 x 15.3
Dining room
- Description: Wood FLRS Crown Formal
- Level: First
- Dimensions: 14.10 x 15.11
Family room
- Description: Wood FLRS Gas FP
- Level: First
- Dimensions: 17.3 x 27.0
Foyer
- Description: Wood FLRS Open
- Level: First
- Dimensions: 17.3 x 13.1
Other
- Description: Tub & Shower
- Level: First
Other
- Description: Tub & Shower
- Level: Second
Half bath
- Level: First
Kitchen
- Description: Chefs ktichen, nat light and open
- Level: First
- Dimensions: 14.10 x 25.6
Laundry
- Description: Work space and built-ins
- Level: First
- Dimensions: 17.0 x 8.7
Heating
- Electric, Forced Air, Heat Pump, Natural Gas, Zoned
Cooling
- Zoned
Appliances
- Included: Dryer, Dishwasher, Exhaust Fan, Electric Water Heater, Gas Cooking, Disposal, Microwave, Oven, Refrigerator, Trash Compactor
Features
- Bookcases, Built-in Features, Bedroom on Main Level, Breakfast Area, Ceiling Fan(s), Dining Area, Separate/Formal Dining Room, Eat-in Kitchen, Fireplace, Granite Counters, High Speed Internet, Kitchen Island, Main Level Primary, Recessed Lighting, Skylights, Wired for Data, Walk-In Closet(s), Central Vacuum
- Flooring: Carpet, Tile, Wood
- Doors: Insulated Doors
- Windows: Palladian Window(s), Skylight(s)
- Basement: Crawl Space
- Attic: Expandable,Walk-In
- Number of fireplaces: 1
- Fireplace features: Gas, Vented
Interior area
- Total interior livable area: 3,708 sqft
- Finished area above ground: 3,708
- Finished area below ground: 0
Property
Parking
- Total spaces: 2
- Parking features: Attached, Direct Access, Driveway, Garage, Garage Door Opener, Off Street, Paved, Garage Faces Rear, Garage Faces Side
- Attached garage spaces: 2
- Has uncovered spaces: Yes
Accessibility
- Accessibility features: Grab Bars
Features
- Patio & porch: Rear Porch, Patio
- Exterior features: Hot Tub/Spa, Sprinkler/Irrigation, Paved Driveway
- Pool features: None
- Has spa: Yes
- Fencing: None
Lot
- Size: 0.47 Acres
Details
- Parcel number: 63380330
- Zoning description: R-3
Construction
Type & style
- Home type: SingleFamily
- Architectural style: Craftsman,Custom
- Property subtype: Single Family Residence
Materials
- Brick, Drywall
- Roof: Composition
Condition
- Resale
- New construction: No
- Year built: 2006
Utilities & green energy
- Sewer: Public Sewer
- Water: Public
Community & HOA
Community
- Features: Common Grounds/Area
- Subdivision: Creekmore Park
HOA
- Has HOA: Yes
- Services included: Common Areas
- HOA fee: $600 annually
Location
- Region: Henrico
Financial & listing details
- Price per square foot: $252/sqft
- Tax assessed value: $810,300
- Annual tax amount: $4,294
- Date on market: 12/20/2025
- Ownership: Individuals
- Ownership type: Sole Proprietor
Price history
| Date | Event | Price |
|---|---|---|
| 9/23/2025 | Sold | $934,000$252/sqft |
Source:  CVRMLS #2515728 Report a problem CVRMLS #2515728 Report a problem | ||
| 7/22/2025 | Pending sale | $934,000$252/sqft |
Source: CVRMLS #2515728 Report a problem | ||
| 7/16/2025 | Price change | $934,000-2.6%$252/sqft |
Source: CVRMLS #2515728 Report a problem | ||
| 6/12/2025 | Listed for sale | $959,000+22.6%$259/sqft |
Source: CVRMLS #2515728 Report a problem | ||
| 2/8/2006 | Sold | $781,977$211/sqft |
Source: Public Record Report a problem | ||
Public tax history
| Year | Property taxes | Tax assessment |
|---|---|---|
| 2025 | $7,492 +74.4% | $881,400 +8.8% |
| 2024 | $4,295 -34.7% | $810,300 +4.6% |
| 2023 | $6,582 +9.9% | $774,300 +9.9% |
| 2022 | $5,991 | $704,800 +2.4% |
| 2021 | -- | $688,600 +3.7% |
| 2020 | -- | $663,900 |
| 2019 | $3,519 +3.9% | $663,900 +3.9% |
| 2018 | $3,386 -37.6% | $638,900 +2% |
| 2017 | $5,431 +113.6% | $626,200 +4.7% |
| 2016 | $2,543 | $598,300 -0.4% |
| 2015 | $2,543 | $600,900 +3.8% |
| 2014 | -- | $579,000 +6.7% |
| 2013 | -- | $542,700 -11.2% |
| 2012 | -- | $611,000 -5.7% |
| 2011 | -- | $648,000 +0.6% |
| 2010 | -- | $644,100 -6.4% |
| 2009 | $3,648 -8.5% | $688,300 -8.5% |
| 2008 | $3,989 | $752,600 |
| 2007 | -- | $752,600 +19.1% |
| 2006 | -- | $631,800 +590.5% |
| 2005 | -- | $91,500 |
| 2004 | $540 | $91,500 |
Find assessor info on the county website
Neighborhood: 23238
Nearby homes
- $804,1003 bd2 ba3k sqft314 Victoria Way, Henrico, VA 23238Off Market
- $900,0004 bd5 ba4.5k sqft306 Victoria Way, Henrico, VA 23238Sold

- $812,9004 bd4 ba3.4k sqft316 Victoria Way, Henrico, VA 23238Off Market
- $953,4005 bd4 ba3.5k sqft304 Victoria Way, Henrico, VA 23238Off Market
- $820,0005 bd5 ba3.5k sqft311 Victoria Way, Henrico, VA 23238Sold
- $873,5004 bd5 ba3.5k sqft309 Victoria Way, Henrico, VA 23238Off Market
- $1,027,4003 bd3 ba2.4k sqft313 Victoria Way, Henrico, VA 23238Off Market
- $883,3003 bd4 ba3.1k sqft412 Regina Ln, Henrico, VA 23238Off Market
Nearby schools
GreatSchools rating
- 10/10Randolph Elementary SchoolGrades: PK-5Distance: 8.7 mi
- 6/10Goochland Middle SchoolGrades: 6-8Distance: 13.8 mi
- 9/10Goochland High SchoolGrades: 9-12Distance: 13.8 mi
Schools provided by the listing agent
- Elementary: Randolph
- Middle: Goochland
- High: Goochland
Source: CVRMLS. This data may not be complete. We recommend contacting the local school district to confirm school assignments for this home.
Get a cash offer in 3 minutes
Find out how much your home could sell for in as little as 3 minutes with a no-obligation cash offer.
Estimated market value
$955,000
Get a cash offer in 3 minutes
Find out how much your home could sell for in as little as 3 minutes with a no-obligation cash offer.
Estimated market value
$955,000
- Virginia
- Goochland County
- Henrico
- 23238
- 308 Victoria Way
