Skip main navigation
Sold for $820,000
  • $820,000

    311 Victoria Way, Henrico, VA 23238

    5beds
    3,562sqft
    Single Family Residence
    Built in 2004
    0.46 Acres Lot
    $841,000 Zestimate®
    $230/sqft
    $4,192 Estimated rent

    Home value

    $841,000

    Estimated sales range

    Not available

    $4,192/mo

    Zestimate® history
    Loading
    Loading...

    Owner options

    List your home for rent

    $4,192/mo

    Rent Zestimate®

    Find your next renter with Zillow Rental Manager. Plus, with online applications, you can quickly screen prospective tenants – for free.

    Learn more

    $4,192/mo

    Rent Zestimate®

    Refinance and save

    $5,288/mo

    Est. payment

    Refinancing to a lower rate could help reduce your monthly payments and save thousands over the life of the loan.

    See today's rates

    $5,288/mo

    Est. payment

    Explore your selling options

    Work with a Zillow partner agent

    Leverage their expertise and Zillow's premium Showcase listings to get your home seen by more buyers.

    Get started

    List with your own agent

    Get your home in front of millions of buyers by listing it on Zillow.

    Learn how to do it

    Sell it yourself

    Take full control of how buyers see your home on Zillow by listing For Sale by Owner (FSBO).

    List your home

    What's special

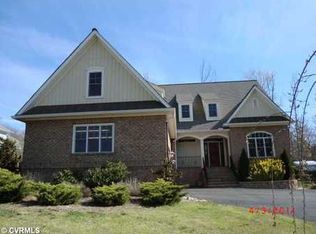
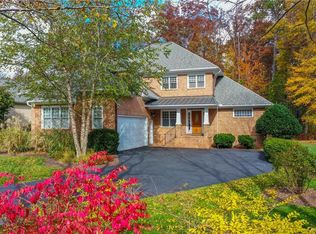
    Welcome to 311 Victoria Way, an elegant Craftsman-style home in the sought-after Creekmore Park community, backing directly to the Richmond Country Club. Perfectly located just across the Goochland County line, this home offers convenient access to Patterson Avenue and Route 288, and is only minutes from Kindred Spirits, Hardywood West Creek Brewery, and other West Creek favorites—combining country club living, suburban tranquility, and modern convenience. Built in 2004, this residence offers 3,562 square feet across two levels, featuring five bedrooms and four-and-a-half baths. A thoughtfully designed floor plan includes a first-floor bedroom with full bath, ideal for guests or multi-generational living. Inside, you’ll find 9’+ ceilings, granite countertops, recessed lighting, a formal dining room, and a gas fireplace that anchors the main living space. The primary suite is a retreat unto itself, with double vanities, a soaking tub, and a separate shower. The kitchen is designed for everyday living and entertaining, complete with stainless appliances, smooth-top cooking, and ample counter space. Upstairs and in the walk-in attic, generous storage solutions provide functionality to match the style. Outdoor living is equally impressive with a screened porch, deck, and patio overlooking the landscaped and fenced backyard. The nearly 1/2 acre lot, with irrigation and outdoor lighting, creates the perfect setting for entertaining or relaxing in privacy. Additional highlights include a circular paved driveway, 2-car attached garage with direct entry and a whole-house generator for peace of mind. With proximity to Goochland schools, shopping, dining, and recreation - and the bonus of backing to one of Richmond’s premier country clubs - this property offers the perfect balance of neighborhood charm, lifestyle convenience, and timeless design.

    Zillow last checked:

    Listing updated:

    Listed by:

    Alyssa Devereaux (804)386-3985,

    Compass

    Bought with:

    Catherine Morphis, 0225236859

    Compass

    Source: CVRMLS,MLS#: 2526635MLS LogoOriginating MLS: Central Virginia Regional MLS

    Facts & features

    Interior

    Bedrooms & bathrooms
    • Bedrooms: 5
    • Bathrooms: 5
    • Full bathrooms: 4
    • 1/2 bathrooms: 1
    Other
    • Description: Tub & Shower
    • Level: First
    Other
    • Description: Shower
    • Level: Second
    Half bath
    • Level: First
    Heating
    • Electric, Forced Air
    Cooling
    • Central Air, Electric
    Appliances
    • Included: Dryer, Dishwasher, Disposal, Gas Water Heater, Oven, Smooth Cooktop, Washer
    Features
    • Bedroom on Main Level, Dining Area, Separate/Formal Dining Room, Double Vanity, Granite Counters, High Ceilings, Bath in Primary Bedroom, Recessed Lighting
    • Flooring: Carpet, Tile, Vinyl
    • Basement: Crawl Space
    • Attic: Walk-In
    • Number of fireplaces: 1
    • Fireplace features: Gas
    Interior area
    • Total interior livable area: 3,562 sqft
    • Finished area above ground: 3,562
    • Finished area below ground: 0

    Property

    Parking
    • Total spaces: 2
    • Parking features: Attached, Circular Driveway, Direct Access, Driveway, Garage, Garage Door Opener, Paved
    • Attached garage spaces: 2
    • Has uncovered spaces: Yes
    Features
    • Levels: Two
    • Stories: 2
    • Patio & porch: Deck, Patio, Screened, Porch
    • Exterior features: Sprinkler/Irrigation, Lighting, Porch, Paved Driveway
    • Pool features: None
    • Fencing: Back Yard,Fenced
    Lot
    • Size: 0.46 Acres
    Details
    • Parcel number: 6338040
    • Zoning description: R-3
    • Other equipment: Generator

    Construction

    Type & style
    • Home type: SingleFamily
    • Architectural style: Craftsman
    • Property subtype: Single Family Residence
    Materials
    • Brick, Block, Drywall, HardiPlank Type
    Condition
    • Resale
    • New construction: No
    • Year built: 2004

    Utilities & green energy

    • Sewer: Public Sewer
    • Water: Public

    Community & neighborhood

    Location
    • Region: Henrico
    • Subdivision: Creekmore Park

    HOA & financial

    HOA
    • Has HOA: Yes
    • HOA fee: $600 annually
    • Services included: Common Areas

    Other

    Other facts
    • Ownership: Individuals
    • Ownership type: Sole Proprietor

    Price history

    DateEventPrice
    11/10/2025Sold$820,000-3.5%$230/sqft
    Source: CVRMLS #2526635 Report a problem
    10/13/2025Pending sale$850,000$239/sqft
    Source: CVRMLS #2526635 Report a problem
    9/29/2025Listed for sale$850,000+5.1%$239/sqft
    Source: CVRMLS #2526635 Report a problem
    8/29/2025Listing removed$809,000$227/sqft
    Source: CVRMLS #2514051 Report a problem
    8/10/2025Price change$809,000-1.2%$227/sqft
    Source: CVRMLS #2514051 Report a problem
    6/28/2025Price change$819,000-4.7%$230/sqft
    Source: CVRMLS #2514051 Report a problem
    5/28/2025Listed for sale$859,000+49.6%$241/sqft
    Source: CVRMLS #2514051 Report a problem
    1/11/2005Sold$574,207$161/sqft
    Source: Public Record Report a problem

    Public tax history

    YearProperty taxesTax assessment
    2025$6,882 +74.1%$809,700 +8.6%
    2024$3,953 -34.7%$745,900 +4.7%
    2023$6,057 +9.4%$712,600 +9.4%
    2022$5,535 $651,200 +2%
    2021-- $638,200 +3.5%
    2020-- $616,500
    2019$3,267 +3.8%$616,500 +3.8%
    2018$3,148 -37.6%$594,000 +1.8%
    2017$5,049 +113.1%$583,400 +4.6%
    2016$2,369 $557,500 -0.9%
    2015$2,369 $562,400 +3.2%
    2014-- $544,900 +6.4%
    2013-- $511,900 -11.4%
    2012-- $577,900 -5%
    2011-- $608,500 +0.7%
    2010-- $604,000 -6.4%
    2009$3,421 -0.9%$645,500 -0.9%
    2008$3,453 $651,500
    2007-- $651,500 +17%
    2006-- $556,700 +5.7%
    2005-- $526,900
    2004$3,109 $526,900

    Find assessor info on the county website

    Neighborhood: 23238

    Nearby schools

    GreatSchools rating
    Schools provided by the listing agent
    • Elementary: Randolph
    • Middle: Goochland
    • High: Goochland

    Source: CVRMLS. This data may not be complete. We recommend contacting the local school district to confirm school assignments for this home.

    Get a cash offer in 3 minutes
    Find out how much your home could sell for in as little as 3 minutes with a no-obligation cash offer.
    Estimated market value
    $841,000
    Get a cash offer in 3 minutes
    Find out how much your home could sell for in as little as 3 minutes with a no-obligation cash offer.
    Estimated market value
    $841,000