Skip main navigation
Off market
  • $865,800

    305 Victoria Way, Henrico, VA 23238

    5beds
    3,619sqft
    Detached
    Built in 2004
    0.54 Acres Lot
    $865,800 Zestimate®
    $239/sqft
    $3,902 Estimated rent

    Home value

    $865,800

    $823,000 - $909,000

    $3,902/mo

    Zestimate® history
    Loading
    Loading...

    Owner options

    List your home for rent

    $3,902/mo

    Rent Zestimate®

    Find your next renter with Zillow Rental Manager. Plus, with online applications, you can quickly screen prospective tenants – for free.

    Learn more

    $3,902/mo

    Rent Zestimate®

    Refinance and save

    $5,000/mo

    Est. payment

    Refinancing to a lower rate could help reduce your monthly payments and save thousands over the life of the loan.

    See today's rates

    $5,000/mo

    Est. payment

    Explore your selling options

    Work with a Zillow partner agent

    Leverage their expertise and Zillow's premium Showcase listings to get your home seen by more buyers.

    Get started

    List with your own agent

    Get your home in front of millions of buyers by listing it on Zillow.

    Learn how to do it

    Sell it yourself

    Take full control of how buyers see your home on Zillow by listing For Sale by Owner (FSBO).

    List your home

    What's special


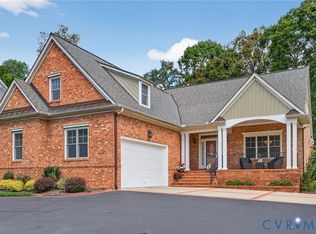
    Built in 2004 by Custom Builder Carlos Sol, this home is located in the near West End close to The Richmond Country Club. 2-story Foyer is open to the Formal Dining Room. 2-Story Family Room has a stone fireplace and loads of natural light. Massive Kitchen with Cherry Cabinets, Center Island, Recessed Lighting, Gas cooking and Stainless Steel Appliances. First floor Master Suite with tray ceiling, dual walk-in closets and en suite with tile shower, jetted tub and double vanity. Guest bedroom with full bathroom access, large upgraded mud room and Home office completes the main floor. Second level loft area overlooks the Family Room. Third and Fourth bedrooms are generously sized. Large multi purpose / game room over garage. Walk-up attic and additional storage. Other features include: Hardwood Floors, Elegant UPGRADED Wrought Iron Spindles, NEWER Dual Zoned HVAC with GAS heat, Recent painted exterior, .53 acre lot, Two car attached garage with quiet belt opener, Brick & Hardiplank siding, private deck backing up to woods, Irrigation, Intercom & Central VAC systems, Pella Doors and Windows & GAF Roof. Sought after location! Meticulously cared for and a must see! INCREDIBLE PRICE.

    This property is off market, which means it's not currently listed for sale or rent on Zillow. This may be different from what's available on other websites or public sources.
    Facts & features

    Interior

    Bedrooms & bathrooms
    • Bedrooms: 5
    • Bathrooms: 3
    • Full bathrooms: 3
    • Main level bathrooms: 2
    Heating
    • Forced air, Electric, Gas
    Cooling
    • Central
    Appliances
    • Included: Dishwasher, Dryer, Freezer, Garbage disposal, Microwave, Range / Oven, Refrigerator, Washer
    • Laundry: Dryer Hookup
    Features
    • Kitchen Island, Pantry, Double Vanity, Central Vacuum, Recessed Lighting, Walk-In Closet(s), High Ceilings, Cathedral Ceiling(s), Eat-in Kitchen, Formal Dining Room, Loft, Countertops - Granite/Stone, 1st Floor Bedrm W/ Full Bath
    • Flooring: Tile, Carpet, Hardwood
    • Basement: None
    • Attic: Walk-up
    • Has fireplace: Yes
    • Fireplace features: Gas, Stone
    Interior area
    • Structure area source: Per Tax
    • Total interior livable area: 3,619 sqft

    Property

    Parking
    • Total spaces: 4
    • Parking features: Garage - Attached, Off-street
    Features
    • Exterior features: Brick, Cement / Concrete
    • Has view: Yes
    • View description: Park
    • Frontage length: 0.0000
    Lot
    • Size: 0.54 Acres
    • Features: Park Like
    Details
    • Parcel number: 6338020
    • Zoning: R-3
    • Zoning description: R-3
    • Other equipment: Intercom, Irrigation System

    Construction

    Type & style
    • Home type: SingleFamily
    • Architectural style: TRANSITIONAL
    • Property subtype: Detached
    Materials
    • Frame
    • Foundation: Other
    • Roof: Asphalt
    Condition
    • Year built: 2004

    Utilities & green energy

    • Sewer: Public Sewer
    • Water: Public Water

    Community & neighborhood

    Location
    • Region: Henrico

    HOA & financial

    HOA
    • Has HOA: Yes
    • HOA fee: $50 monthly

    Other

    Other facts
    • Flooring: Wood, Tile, Carpet-Part
    • Sewer: Public Sewer
    • Heating: Forced Air, Electric, Natural Gas, 2 Zoned Heat
    • Appliances: Dishwasher, Disposal, Electric Water Heater, Wall Oven, Gas Cooking
    • FireplaceYN: true
    • AttachedGarageYN: true
    • HeatingYN: true
    • CoolingYN: true
    • GarageYN: 1
    • AssociationYN: 1
    • FireplaceFeatures: Gas, Stone
    • FireplacesTotal: 1
    • RoomsTotal: 11
    • Zoning: R-3
    • ConstructionMaterials: Block, Brick, HardiPlank Type
    • Roof: Composition
    • InteriorFeatures: Kitchen Island, Pantry, Double Vanity, Central Vacuum, Recessed Lighting, Walk-In Closet(s), High Ceilings, Cathedral Ceiling(s), Eat-in Kitchen, Formal Dining Room, Loft, Countertops - Granite/Stone, 1st Floor Bedrm W/ Full Bath
    • Basement: Crawl Space
    • MainLevelBathrooms: 2
    • FarmLandAreaUnits: Square Feet
    • YearBuiltDetails: Actual
    • OtherEquipment: Intercom, Irrigation System
    • ArchitecturalStyle: TRANSITIONAL
    • Cooling: Electric, 2 Zoned AC
    • WaterSource: Public Water
    • PropertySubType: Detached
    • ZoningDescription: R-3
    • FrontageLength: 0.0000
    • BuildingAreaSource: Per Tax
    • Attic: Walk-up
    • LotFeatures: Park Like
    • LaundryFeatures: Dryer Hookup
    • BelowGradeFinishedAreaSource: Per Tax
    • MlsStatus: Pending
    • TaxAnnualAmount: 3064.00

    Price history

    DateEventPrice
    4/9/2021Sold$565,000-5.8%$156/sqft
    Source: CVRMLS #2033659 Report a problem
    3/3/2021Pending sale$599,950$166/sqft
    Source: CVRMLS #2033659 Report a problem
    12/8/2020Price change$599,950-4%$166/sqft
    Source: RE/MAX Commonwealth #2033659 Report a problem
    12/1/2020Price change$625,000-3.8%$173/sqft
    Source: RE/MAX Commonwealth #2033659 Report a problem
    11/14/2020Listed for sale$650,000-4.4%$180/sqft
    Source: RE/MAX Commonwealth #2033659 Report a problem
    3/14/2020Listing removed$679,950$188/sqft
    Source: Shaheen Ruth Martin & Fonville #2002898 Report a problem
    2/7/2020Listed for sale$679,950+5.3%$188/sqft
    Source: Shaheen Ruth Martin & Fonville #2002898 Report a problem
    6/14/2005Sold$645,850$178/sqft
    Source: Public Record Report a problem

    Public tax history

    YearProperty taxesTax assessment
    2025$6,640 +73%$781,200 +7.9%
    2024$3,838 -34.7%$724,200 +4.8%
    2023$5,874 +9.6%$691,000 +9.6%
    2022$5,358 $630,300 +2.7%
    2021-- $613,600 +6.1%
    2020-- $578,100
    2019$3,064 +4%$578,100 +4%
    2018$2,945 -37.6%$555,600 +1.6%
    2017$4,723 +112.5%$547,100 +4.6%
    2016$2,222 $522,800 -0.9%
    2015$2,222 $527,400 +3.4%
    2014-- $510,300 +6.4%
    2013-- $479,400 -11.4%
    2012-- $541,000 -3.8%
    2011-- $562,200 +0.6%
    2010-- $558,800 -6.6%
    2009$3,169 -8.4%$598,000 -8.4%
    2008$3,460 $652,800
    2007-- $652,800 +17%
    2006-- $557,900
    2005-- $557,900
    2004$3,292 $557,900

    Find assessor info on the county website

    Neighborhood: 23238

    Nearby schools

    GreatSchools rating
    Schools provided by the listing agent
    • Elementary: Randolph
    • Middle: Goochland
    • High: Goochland

    Source: The MLS. This data may not be complete. We recommend contacting the local school district to confirm school assignments for this home.

    Get a cash offer in 3 minutes
    Find out how much your home could sell for in as little as 3 minutes with a no-obligation cash offer.
    Estimated market value
    $865,800
    Get a cash offer in 3 minutes
    Find out how much your home could sell for in as little as 3 minutes with a no-obligation cash offer.
    Estimated market value
    $865,800