Skip main navigation
Sold for $69,000
  • $69,000

    301 Victoria Way, Henrico, VA 23238

    5beds
    4,182sqft
    Detached
    Built in 2007
    0.53 Acres Lot
    $954,500 Zestimate®
    $16/sqft
    $4,306 Estimated rent

    Home value

    $954,500

    $888,000 - $1.02M

    $4,306/mo

    Zestimate® history
    Loading
    Loading...

    Owner options

    List your home for rent

    $4,306/mo

    Rent Zestimate®

    Find your next renter with Zillow Rental Manager. Plus, with online applications, you can quickly screen prospective tenants – for free.

    Learn more

    $4,306/mo

    Rent Zestimate®

    Refinance and save

    $370/mo

    Est. payment

    Refinancing to a lower rate could help reduce your monthly payments and save thousands over the life of the loan.

    See today's rates

    $370/mo

    Est. payment

    Explore your selling options

    Work with a Zillow partner agent

    Leverage their expertise and Zillow's premium Showcase listings to get your home seen by more buyers.

    Get started

    List with your own agent

    Get your home in front of millions of buyers by listing it on Zillow.

    Learn how to do it

    Sell it yourself

    Take full control of how buyers see your home on Zillow by listing For Sale by Owner (FSBO).

    List your home

    What's special

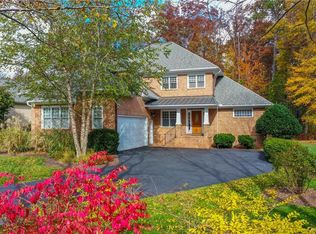
    Stunning Custom Built Ranch home that features 5 bedrooms (6 if you use the office) & 3 full baths. Nestled in beautiful Creekmore Park just 2 min from 288, 7 min from Short Pump & the Richmond Country Club with golf is less than a mile away. One floor living at it's finest in the 2476 sq ft ranch offering a Luxury Kitchen w/ ample pull out drawers that opens to a Great Room, plus a First Floor Master Bedroom, Formal Dining Room, Executive Office and Jack & Jill bath that connects 2 add'l bedrooms. Enjoy your coffee as the morning sun fills the breakfast nook. Upstairs there is an add'l 1720 sq ft featuring 2 large bedrooms, large 33'x19' cathedral ceiling rec room, open bonus space, a full bath & room for storage. No expense was spared in quality with many extras -open floor plan with entry arches, 10' ceilings, natural gas fuels the fireplace, stove & hot water heater, premium windows with multi-position shade framing your view, 400 amp electrical, stucco, brick & hardy plank siding, an attached 2.5 car garage, whole house generator, Nutone Surround Sound System, hot tub, grounds sprinkler system, fenced back yard & more! This home was built to last plus a breathtaking landscape.

    Facts & features

    Interior

    Bedrooms & bathrooms
    • Bedrooms: 5
    • Bathrooms: 3
    • Full bathrooms: 3
    • Main level bathrooms: 2
    Heating
    • Heat pump, Gas
    Cooling
    • Central
    Appliances
    • Included: Dishwasher, Dryer, Garbage disposal, Microwave
    Features
    • High Ceilings, Workshop, Dining Area, Breakfast Nook, Countertops - Granite/Stone, 1st Floor Bedrm W/ Full Bath
    • Flooring: Hardwood
    • Attic: Partially Finished, Floored, Finished
    • Has fireplace: Yes
    • Fireplace features: Gas
    Interior area
    • Structure area source: Per Owner
    • Total interior livable area: 4,182 sqft

    Property

    Parking
    • Total spaces: 2
    Features
    • Patio & porch: Front Porch
    • Exterior features: Stucco, Brick
    • Has spa: Yes
    • Spa features: Private, Jetted Tub
    • Fencing: Partial, Wrought Iron
    • Frontage length: 0.0000
    Lot
    • Size: 0.53 Acres
    Details
    • Parcel number: 6338010
    • Zoning: R-3
    • Zoning description: R-3
    • Other equipment: Generator, Irrigation System

    Construction

    Type & style
    • Home type: SingleFamily
    • Architectural style: Ranch, Contemporary
    • Property subtype: Detached
    Materials
    • Frame
    • Foundation: Other
    • Roof: Composition
    Condition
    • Year built: 2007

    Utilities & green energy

    • Sewer: Public Sewer
    • Water: Public Water
    • Utilities for property: Cable Available

    Community & neighborhood

    Location
    • Region: Henrico

    HOA & financial

    HOA
    • Has HOA: Yes
    • HOA fee: $50 monthly
    • Amenities included: Association
    • Services included: Common Area, Comm Ar Mnt

    Other

    Other facts
    • Flooring: Wood
    • Sewer: Public Sewer
    • Appliances: Dishwasher, Refrigerator, Disposal, Trash Compactor, Exhaust Fan, Dryer, Microwave, Countertop Range, Gas Water Heater, Tankless Water Heater, Oven, Gas Grill, Gas Cooking
    • FireplaceYN: true
    • Roof: Shingle, Dimensional
    • ArchitecturalStyle: Ranch, Contemporary
    • SpaYN: true
    • HeatingYN: true
    • Utilities: Cable Available
    • CoolingYN: true
    • Heating: Natural Gas, 2 Zoned Heat
    • GarageYN: 1
    • AssociationYN: 1
    • RoomsTotal: 12
    • FireplaceFeatures: Gas
    • FireplacesTotal: 1
    • CommunityFeatures: Common Area, Landscaping
    • Zoning: R-3
    • ConstructionMaterials: Stucco, Brick, HardiPlank Type, Drywall
    • MainLevelBathrooms: 2
    • Fencing: Partial, Wrought Iron
    • FarmLandAreaUnits: Square Feet
    • YearBuiltDetails: Actual
    • AssociationFeeIncludes: Common Area, Comm Ar Mnt
    • ParkingFeatures: Off Street, Paved
    • SpaFeatures: Private, Jetted Tub
    • AssociationAmenities: Association
    • InteriorFeatures: High Ceilings, Workshop, Dining Area, Breakfast Nook, Countertops - Granite/Stone, 1st Floor Bedrm W/ Full Bath
    • Attic: Partially Finished, Floored, Finished
    • OtherEquipment: Generator, Irrigation System
    • Cooling: Electric, 2 Zoned AC
    • WaterSource: Public Water
    • PropertySubType: Detached
    • ZoningDescription: R-3
    • FrontageLength: 0.0000
    • PatioAndPorchFeatures: Front Porch
    • BuildingAreaSource: Per Owner
    • BelowGradeFinishedAreaSource: Per Owner
    • MlsStatus: Pending
    • TaxAnnualAmount: 2870.00

    Price history

    DateEventPrice
    10/3/2023Sold$69,000-89.8%$16/sqft
    Source: Public Record Report a problem
    4/2/2021Sold$679,000-0.1%$162/sqft
    Source: CVRMLS #2020053 Report a problem
    2/1/2021Pending sale$679,997$163/sqft
    Source: Keller Williams Realty #2020053 Report a problem
    1/7/2021Price change$679,997-2.1%$163/sqft
    Source: Keller Williams Realty #2020053 Report a problem
    10/30/2020Price change$694,900-0.3%$166/sqft
    Source: Keller Williams Realty #2020053 Report a problem
    9/22/2020Price change$697,100-0.4%$167/sqft
    Source: Keller Williams Realty #2020053 Report a problem
    8/15/2020Price change$699,995-5%$167/sqft
    Source: Keller Williams Realty #2020053 Report a problem
    7/8/2020Listed for sale$737,000+17.9%$176/sqft
    Source: Keller Williams Realty #2020053 Report a problem
    5/14/2007Sold$625,227$150/sqft
    Source: Public Record Report a problem

    Public tax history

    YearProperty taxesTax assessment
    2025$7,761 +72.8%$913,000 +7.7%
    2024$4,491 -34.8%$847,400 +4.5%
    2023$6,894 +9.8%$811,000 +9.8%
    2022$6,277 $738,500 +1.6%
    2021-- $726,600 +36.7%
    2020-- $531,400
    2019$2,816 +3.2%$531,400 +3.2%
    2018$2,730 -37.6%$515,000 +4.8%
    2017$4,378 +119.2%$491,500 +4.6%
    2016$1,997 $469,900 -0.5%
    2015$1,997 $472,100 +3.2%
    2014-- $457,400 +6.4%
    2013-- $430,000 -10.8%
    2012-- $481,900 -3.8%
    2011-- $501,100 +1%
    2010-- $495,900 -5.5%
    2009$2,782 -8.1%$524,900 -8.1%
    2008$3,027 $571,100
    2007-- $571,100 +538.1%
    2006-- $89,500
    2005-- $89,500
    2004$528 $89,500

    Find assessor info on the county website

    Neighborhood: 23238

    Nearby schools

    GreatSchools rating
    Schools provided by the listing agent
    • Elementary: Randolph
    • Middle: Goochland
    • High: Goochland

    Source: The MLS. This data may not be complete. We recommend contacting the local school district to confirm school assignments for this home.

    Get a cash offer in 3 minutes
    Find out how much your home could sell for in as little as 3 minutes with a no-obligation cash offer.
    Estimated market value
    $954,500
    Get a cash offer in 3 minutes
    Find out how much your home could sell for in as little as 3 minutes with a no-obligation cash offer.
    Estimated market value
    $954,500