Skip main navigation
Closed
  • $433,500

    314 Waterlily Way, Summerville, SC 29483

    3beds
    2,756sqft
    Single Family Residence
    Built in 2009
    4,356 Square Feet Lot
    $433,500 Zestimate®
    $157/sqft
    $2,629 Estimated rent

    Home value

    $433,500

    $399,000 - $473,000

    $2,629/mo

    Zestimate® history
    Loading
    Loading...

    Owner options

    List your home for rent

    $2,629/mo

    Rent Zestimate®

    Find your next renter with Zillow Rental Manager. Plus, with online applications, you can quickly screen prospective tenants – for free.

    Learn more

    $2,629/mo

    Rent Zestimate®

    Refinance and save

    $2,543/mo

    Est. payment

    Refinancing to a lower rate could help reduce your monthly payments and save thousands over the life of the loan.

    See today's rates

    $2,543/mo

    Est. payment

    Explore your selling options

    Work with a Zillow partner agent

    Leverage their expertise and Zillow's premium Showcase listings to get your home seen by more buyers.

    Get started

    List with your own agent

    Get your home in front of millions of buyers by listing it on Zillow.

    Learn how to do it

    Sell it yourself

    Take full control of how buyers see your home on Zillow by listing For Sale by Owner (FSBO).

    List your home

    What's special

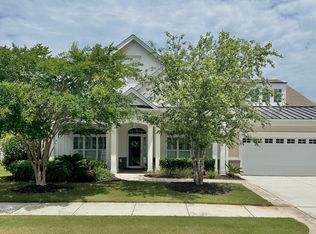
    This exceptionally well kept Cumberland Hall model is fully loaded. Let the photos lure you into the home to fulfill your dreams. From the curb you observe carefully manicured landscaping in front of home which continues along each side to the back yard and is complete with palm trees. The everstone sidewalk leads to a multi columned full front porch also coated with everstone and features a palm tree embedded into it at the front door. Porch also has ceiling fan. On front and back doors Pella storm doors have been added. Entering the home is the wainscoted entrance foyer with two piece crown molding. To the left is nice sized office, study or hobby room. To the right of the entrance foyer is the gourmet kitchen, with stainless steel GE profile appliances, including side by side refrigerator. Breakfast area has tray ceiling. Kitchen features center island, granite counter tops to include extended bar top with beaded board on front of bar, back splashing & under counter lighting. Off the kitchen is mud room with separate laundry room. Laundry room includes GE Profile washer and dryer, sink and cabinets. The great room is highlighted with corner fireplace with gas logs, ceiling fan & shades. The sunroom has lots of windows, ceramic tile floor, ceiling fan & shades. On one side of home are two bedrooms with Jack & Jill bath featuring beaded board wall. Both bedrooms have ceiling fans. This side of home also has 1/2 bath/powder room. The master bedroom features tray ceiling, ceiling fan & shades. Featured in master bath is dual vanity sink, soaking tub, separate shower & large walk in closet. Home features hardwood flooring in entrance foyer, office, kitchen, great room all hallways, all three (3) bedrooms and powder room. Mud room, laundry room, two full baths (with comfort height toilets) and sun room have ceramic tile. Home is painted with soft coastal colors for ease of decorating. Blinds, curtain rods, plantation shutters will convey. As you leave the home through the back door you are on the oversize patio complete with remote control operated sun setter awning and gas outlet for your natural gas grill. This nicely landscaped back yard overlooks a lagoon with lighted fountain. Garage is oversized to accommodate your golf cart and two cars. There is a pull down staircase to the attic. Home has the energy efficient tech shield and lawn irrigation system with rain gauge. There are many extras in this home that make it worth viewing.

    This property is not currently displayed as for sale or rent on Zillow. This may be different from what's on other websites or public sources.

    Zillow last checked:

    Listing updated:

    Listed by:

    Infinity Realty

    Bought with:

    Infinity Realty

    Source: CTMLS,MLS#: 1327355MLS Logo

    Facts & features

    Interior

    Bedrooms & bathrooms
    • Bedrooms: 3
    • Bathrooms: 3
    • Full bathrooms: 2
    • 1/2 bathrooms: 1
    Rooms
    • Room types: Great Room, Office, Sun Room, Utility Room, Eat-In-Kitchen, Foyer, Great, Laundry, Pantry, Sun, Utility
    Heating
    • Forced Air, Natural Gas
    Cooling
    • Central Air
    Appliances
    • Laundry: Dryer Connection, Washer Hookup, Laundry Room
    Features
    • Ceiling - Smooth, Tray Ceiling(s), High Ceilings, Kitchen Island, Walk-In Closet(s), Ceiling Fan(s), Eat-in Kitchen, Entrance Foyer, Pantry
    • Flooring: Ceramic Tile, Wood
    • Doors: Some Thermal Door(s), Storm Door(s)
    • Windows: Some Thermal Wnd/Doors, Window Treatments
    • Has fireplace: Yes
    • Fireplace features: Gas Log, Great Room
    Interior area
    • Total structure area: 2,756
    • Total interior livable area: 2,756 sqft

    Property

    Parking
    • Total spaces: 2
    • Parking features: Garage, Garage Door Opener
    • Garage spaces: 2
    Features
    • Levels: One
    • Stories: 1
    • Entry location: Ground Level
    • Patio & porch: Patio, Front Porch
    • Exterior features: Lawn Irrigation, Rain Gutters
    • Spa features: Community
    • Waterfront features: Lagoon
    Lot
    • Size: 4,356 Square Feet
    • Features: Level

    Construction

    Type & style
    • Home type: SingleFamily
    • Architectural style: Ranch
    • Property subtype: Single Family Residence
    Materials
    • Vinyl Siding
    • Foundation: Slab
    • Roof: Architectural
    Condition
    • New construction: No
    • Year built: 2009

    Utilities & green energy

    • Sewer: Public Sewer
    • Water: Public
    • Utilities for property: BCW & SA, Berkeley Elect Co-Op, SCE & G

    Community & HOA

    Community
    • Features: Clubhouse, Fitness Center, Gated, Lawn Maint Incl, Pool, Tennis Court(s), Trash
    • Subdivision: Cane Bay Plantation
    Location
    • Region: Summerville

    Financial & listing details

    • Price per square foot: $157/sqft
    • Date on market: 3/22/2021
    • Listing terms: Any

    Price history

    DateEventPrice
    2/27/2014Sold$365,000$132/sqft
    Source: CTMLS #1327355 Report a problem

    Public tax history

    Tax history is unavailable.

    Neighborhood: 29483

    Nearby schools

    GreatSchools rating
    Schools provided by the listing agent
    • Elementary: Cane Bay
    • Middle: Cane Bay
    • High: Cane Bay High School

    Source: CTMLS. This data may not be complete. We recommend contacting the local school district to confirm school assignments for this home.

    Get a cash offer in 3 minutes
    Find out how much your home could sell for in as little as 3 minutes with a no-obligation cash offer.
    Estimated market value
    $433,500
    Get a cash offer in 3 minutes
    Find out how much your home could sell for in as little as 3 minutes with a no-obligation cash offer.
    Estimated market value
    $433,500