Welcome to your own private oasis within the Charleston area's premier 55+ lifestyle community, Del Webb Cane Bay. Retreat to your beautiful home with a stunning backdrop but have all the activity you're looking for in an Active Adult neighborhood! Featuring 3 bedrooms, 2.5 baths, a French door office, and sunroom, you'll have ample space for everyday living and to accommodate visitors. Prepare to be impressed by the lush enhanced landscaping and extended front porch. Step inside to find a move-in ready home that is freshly painted throughout. The luxury island kitchen includes maple cabinetry, granite countertops, gourmet kitchen appliances with a five-burner gas cooktop, built-in wall oven & microwave, and trash compactor, beveled edge subway tile backsplash, a double door pantry,large eat-in breakfast nook, and counter for barstool seating. Hardwood floors extend through the kitchen, living and dining areas, sunroom, and home office. The combined living and dining rooms offer a great space for entertaining guests. The sunroom will 'wow' you with its nine windows, providing tons of natural light. Step outside to find a large extended stamped concrete patio with partial pergola cover and built-in seating wall overlooking a lagoon with lighted fountain and beautiful landscaping. Back inside, the Owner's Suite includes a tray ceiling and ensuite bath with tile floors, a custom walk-in tile shower with frameless shower door and two shower heads, an elongated double sink vanity, linen closet, and walk-in closet. Two additional bedrooms have a Jack n' Jill bath between them with a double sink vanity and tub/shower combo. A French door home office with grass cloth wallpaper, half bath, and laundry room and mud room with built-in cabinetry and sink complete the inside space. Other home offerings include a two-car garage with extra storage bump and automated VersaLift for easy access to the large attic storage space, a whole-house generator, and whole-houses Culligan water conditioner. The roof has also been replaced this year! Don't miss out on this incredible opportunity to own this stunning home while enjoying all the community has to offer. With nearly 100 chartered clubs, a full-time lifestyle director, and busy calendar of events, you'll be living your best retired life in Del Webb Cane Bay!
Active contingent
$550,000
313 Waterlily Way, Summerville, SC 29486
3beds
2,813sqft
Single Family Residence
Built in 2011
-- sqft lot
$539,600 Zestimate®
$196/sqft
$-- HOA
What's special
Counter for barstool seatingExtended front porchTrash compactorLuxury island kitchenHalf bathFreshly painted throughoutFive-burner gas cooktop
- 86 days
- 225
- 10
Zillow last checked:
Listing updated:
Listed by:
Carolina Elite Real Estate admin@carolinaelitere.com
Source: CTMLS,MLS#: 26020774
Facts & features
Interior
Bedrooms & bathrooms
- Bedrooms: 3
- Bathrooms: 3
- Full bathrooms: 2
- 1/2 bathrooms: 1
Rooms
- Room types: Great Room, Living/Dining Combo, Office, Sun Room, Eat-In-Kitchen, Foyer, Great, Laundry, Pantry, Study, Sun
Heating
- Natural Gas
Cooling
- Central Air
Appliances
- Laundry: Washer Hookup, Electric Dryer Hookup, Laundry Room
Features
- High Ceilings, Kitchen Island, Ceiling - Smooth, Tray Ceiling(s), Walk-In Closet(s), Ceiling Fan(s), Eat-in Kitchen, Entrance Foyer, Pantry
- Flooring: Ceramic Tile, Carpet, Wood
- Windows: Window Treatments
- Has fireplace: No
Interior area
- Total structure area: 2,813
- Total interior livable area: 2,813 sqft
Property
Parking
- Total spaces: 2
- Parking features: Attached, Other, Garage, Garage Door Opener
- Attached garage spaces: 2
Accessibility
- Accessibility features: Handicapped Equipped
Features
- Levels: One
- Stories: 1
- Entry location: Ground Level
- Patio & porch: Covered, Front Porch, Patio
- Exterior features: Rain Gutters, Lawn Irrigation
- Spa features: Community
- Waterfront features: Lagoon, Pond
Details
- Parcel number: 1950701082
- Special conditions: Retirement,55+ Community
Construction
Type & style
- Home type: SingleFamily
- Architectural style: Ranch,Traditional
- Property subtype: Single Family Residence
Materials
- Vinyl Siding
- Foundation: Slab
- Roof: Architectural
Condition
- New construction: No
- Year built: 2011
Utilities & green energy
- Sewer: Public Sewer
- Water: Public
- Utilities for property: BCW & SA, Berkeley Elect Co-Op, Dominion Energy
Community & HOA
Community
- Features: Clubhouse, Fitness Center, Gated, Lawn Maint Incl, Pool, Park, Security, Tennis Court(s), Walk/Jog Trails, Dog Park
- Senior community: Yes
- Subdivision: Cane Bay Plantation
Location
- Region: Summerville
Financial & listing details
- Price per square foot: $196/sqft
- Tax assessed value: $524,200
- Annual tax amount: $1,704
- Date on market: 7/21/2026
- Listing terms: Cash,Conventional,FHA,VA Loan
Estimated market value
$539,600
$513,000 - $567,000
$2,664/mo
Price history
| Date | Event | Price |
|---|---|---|
| 7/21/2026 | Listed for sale | $550,000+73%$196/sqft |
Source:  CTMLS #26020774 Report a problem CTMLS #26020774 Report a problem | ||
| 9/6/2011 | Sold | $317,915$113/sqft |
Source: Public Record Report a problem | ||
| 2/7/2011 | Sold | $317,915$113/sqft |
Source: Public Record Report a problem | ||
Public tax history
| Year | Property taxes | Tax assessment |
|---|---|---|
| 2025 | $1,704 +3.8% | $15,390 |
| 2024 | $1,642 +11.2% | $15,390 +15% |
| 2023 | $1,476 -10.2% | $13,380 |
| 2022 | $1,644 -55.1% | $13,380 |
| 2021 | $3,662 +114.4% | $13,380 |
| 2020 | $1,708 +9.8% | $13,380 +14.9% |
| 2018 | $1,555 | $11,640 +0% |
| 2017 | $1,555 +17.6% | $11,636 0% |
| 2016 | $1,323 | $11,640 |
| 2015 | $1,323 | $11,640 |
| 2014 | $1,323 | $11,640 +2.3% |
| 2012 | -- | $11,380 |
Find assessor info on the county website
Monthly payment
Est. payment
Payment breakdown
Explore the cost of this home by adjusting the details. Changes won't be saved.Climate risks
Neighborhood: 29486
Nearby schools
Schools provided by the listing agent
- Elementary: Cane Bay
- Middle: Cane Bay
- High: Cane Bay High School
Source: CTMLS. This data may not be complete. We recommend contacting the local school district to confirm school assignments for this home.
- $451,2002 bd2 ba1.9k sqft311 Waterlily Way, Summerville, SC 29486Off Market
- $500,2003 bd3 ba2.7k sqft315 Waterlily Way, Summerville, SC 29486Off Market
- $495,3003 bd2 ba2.8k sqft309 Waterlily Way, Summerville, SC 29486Off Market
- $452,9003 bd2 ba2.1k sqft319 Waterlily Way, Summerville, SC 29486Off Market

Similar homes
- $--4 bd3 ba2.4k sqft210 Laurel Crest Way, Summerville, SC 29486AuctionAuction.com 2
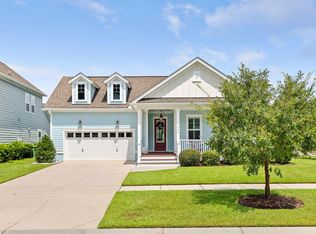
- $529,8903 bd3 ba2.3k sqft425 Cherrybark Oak St, Summerville, SC 29486For Sale
 MLS ID #26025500, Chris Maddox. CTMLS
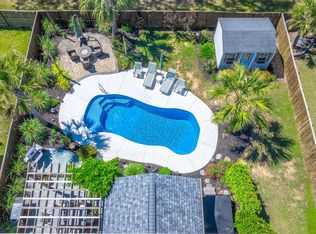
 - $525,0003 bd2 ba2.3k sqft224 Calm Water Way, Summerville, SC 29486For Sale
 MLS ID #26028120, Misti Kinard. CTMLS
 - $--4 bd4 ba3.2k sqft137 Stagecoach Ave, Summerville, SC 29486Auction
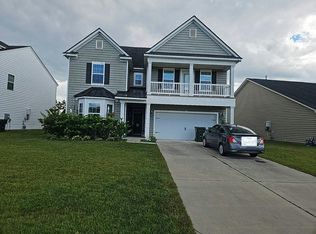 Auction.com 2
 - $549,0004 bd4 ba2.7k sqft684 Yellow Leaf Ln, Summerville, SC 29486For SaleMLS ID #26027323, Kevin Richter. CTMLS
- $525,0003 bd2 ba2k sqft123 Schooner Bend Ave, Summerville, SC 29486For SaleMLS ID #26023695, Janelle Collins. CTMLS
- $599,0003 bd3 ba2.8k sqft303 Oyster Bay Dr, Summerville, SC 29486For SaleMLS ID #26023106, Lindsey Martin. CTMLS
- $545,0004 bd3 ba3.6k sqft165 Lindera Preserve Blvd, Summerville, SC 29486For SaleMLS ID #26024261, Yaser Perez. CTMLS
- $535,0005 bd4 ba3.3k sqft449 Spectrum Rd, Summerville, SC 29486For SaleMLS ID #26027640, Roni Haskell. CTMLS
- $515,0004 bd3 ba2.7k sqft154 Koban Dori Rd, Summerville, SC 29486For SaleMLS ID #26026032, Patrick Floyd. CTMLS
- $599,9904 bd3 ba3.1k sqft213 Shadybrook Dr, Summerville, SC 29486For SaleMLS ID #26027603, Rebekah Shaaban. CTMLS
- $449,9903 bd3 ba2.1k sqft443 Northern Red Oak Dr, Summerville, SC 29486For SaleMLS ID #26027303, Lynne Hall. CTMLS
- $415,0004 bd3 ba2.8k sqft361 Decatur Dr, Summerville, SC 29486For SaleMLS ID #26020093, Jonah Taylor. CTMLS
- $559,9994 bd3 ba2.5k sqft113 Lindera Preserve Blvd, Summerville, SC 29486For SaleMLS ID #26015449, Jason Husted. CTMLS
- $560,0004 bd3 ba2.9k sqft430 Abelia Ln, Summerville, SC 29483For SaleMLS ID #26021916, Jeremiah Oswald. CTMLS
- $499,9904 bd4 ba2.8k sqft101 Orpington Trl, Summerville, SC 29486For SaleMLS ID #26025028, Lauren Gasperic. CTMLS
- $539,9004 bd3 ba2.9k sqft109 Riley Farms Ct, Summerville, SC 29486For SaleMLS ID #26019670, Janelle Collins. CTMLS
- $470,0005 bd3 ba3.1k sqft145 Basket Grass Ln, Summerville, SC 29486For SaleMLS ID #25010433, Lynn Solon. CTMLS
- $524,0005 bd4 ba2.7k sqft601 Yellow Leaf Ln, Summerville, SC 29486For SaleMLS ID #26022340, Lauren Gasperic. CTMLS
- $440,0003 bd2 ba2.2k sqft369 Waterlily Way, Summerville, SC 29486For SaleMLS ID #26010834, Rick Zakrzewski. CTMLS
