Skip main navigation
Under contract-show
  • $875,000

    314 Wesley Heights Way, Charlotte, NC 28208

    5beds
    2,894sqft
    : 
    Loading
    Get pre-qualified
    Townhouse
    Built in 2026
    0.09 Acres Lot
    $847,000 Zestimate®
    $302/sqft
    $-- HOA

    What's special

    Beautiful fireplaceExpansive rooftop terraceChef-inspired kitchenKitchen aide appliancesBreathtaking city viewsStunning open-concept living space
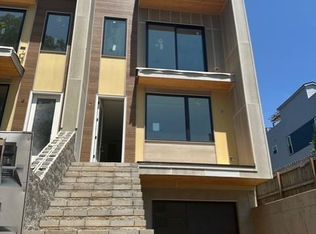
    Experience elevated urban living in this exceptional new-construction luxury townhome, thoughtfully designed to blend sophisticated style with modern comfort. Showcasing breathtaking city views and an expansive rooftop terrace, this residence offers the perfect setting for entertaining, relaxing, and enjoying Charlotte’s skyline. The heart of the home is a stunning open-concept living space centered around a chef-inspired kitchen with a massive 14.5-foot island with walnut fluted panels, Kitchen Aide Appliances, and an abundance of storage with 42 in. European Flat Panel Cabinets. The kitchen flows seamlessly into the oversized living room, where a beautiful fireplace creates a warm and inviting atmosphere. Featuring 5 spacious bedrooms and 5 full bathrooms, each bedroom includes its own private en-suite bath, providing comfort and privacy for family members and guests alike. A short stroll to Uptown Charlotte, walkable to Bank of America Stadium, Truist Field and easy access to Hwy 77.
    42 days
    |
    44
    |
    2
    |

    Zillow last checked:

    Listing updated:

    Listed by:

    Lauren Nwanonyiri lnwanonyiri@myhomenorthcarolina.com,

    My Townhome LLC

    Source: Canopy MLS as distributed by MLS GRID,MLS#: 4388798MLS Logo

      Facts & features

      Interior

      Bedrooms & bathrooms
      • Bedrooms: 5
      • Bathrooms: 6
      • Full bathrooms: 5
      • 1/2 bathrooms: 1
      • Main level bedrooms: 1
      Primary bedroom
      • Level: Upper
      Bedroom s
      • Level: Main
      Bedroom s
      • Level: Upper
      Bedroom s
      • Level: Basement
      Bathroom full
      • Level: Main
      Bathroom full
      • Level: Upper
      Bathroom full
      • Level: Upper
      Bathroom full
      • Level: Basement
      Kitchen
      • Level: Main
      Laundry
      • Level: Upper
      Living room
      • Level: Main
      Other
      • Level: Basement
      Heating
      • Heat Pump
      Cooling
      • Central Air
      Appliances
      • Included: Dishwasher, Disposal, Exhaust Hood, Freezer, Gas Range, Ice Maker, Microwave, Refrigerator with Ice Maker, Tankless Water Heater
      • Laundry: Laundry Closet
      Features
      • Flooring: Vinyl
      • Basement: Apartment
      Interior area
      • Total structure area: 2,894
      • Total interior livable area: 2,894 sqft
      • Finished area above ground: 2,894
      • Finished area below ground: 0

      Property

      Parking
      • Total spaces: 4
      • Parking features: Driveway
      • Garage spaces: 2
      • Uncovered spaces: 2
      Features
      • Levels: Two
      • Stories: 2
      • Entry location: Main
      • Patio & porch: Patio, Other
      • Fencing: Back Yard,Fenced
      Lot
      • Size: 0.09 Acres
      • Features: Cleared, Level
      Details
      • Parcel number: 07107743
      • Zoning: N1-D
      • Special conditions: Standard

      Construction

      Type & style
      • Home type: Townhouse
      • Architectural style: Modern
      • Property subtype: Townhouse
      Materials
      • Fiber Cement
      Condition
      • New construction: Yes
      • Year built: 2026
      Details
      • Builder name: McKinley Douglas

      Utilities & green energy

      • Sewer: Public Sewer
      • Water: City

      Community & HOA

      Community
      • Subdivision: None
      Location
      • Region: Charlotte

      Financial & listing details

      • Price per square foot: $302/sqft
      • Tax assessed value: $505,900
      • Date on market: 6/5/2026
      • Listing terms: Cash,Conventional,Exchange,FHA
      • Road surface type: Paved

        Estimated market value

        $847,000

        $805,000 - $889,000

        $4,081/mo

        Price history

        DateEventPrice
        6/5/2026Listed for sale$875,000$302/sqft
        Source: Canopy MLS as distributed by MLS GRID #4388798 Report a problem

        Public tax history

        YearProperty taxesTax assessment
        2025-- $505,900 +68.7%
        2024-- $299,800 +166.5%
        2023-- $112,500
        Find assessor info on the county website

        Monthly payment

        Est. payment

        Payment breakdown

        Explore the cost of this home by adjusting the details. Changes won't be saved.
        All calculations are estimates and provided by Zillow, Inc. for informational purposes only. Actual amounts may vary.
        HOA fees may include property taxes on listings classified as Co-Ops. Contact the listing agent and/or owner for fee details.
        Mortgage interest rates are dependent on a number of factors, including credit score, down payment, and repayment length. Interest rate data provided by Zillow Group Marketplace, Inc. as of 1/1/1970 from various mortgage lenders with which we have lead or other similar arrangements; the Estimated Payment is an average of those rates.
        See how much you could borrow to make a competitive offer.

        Climate risks

        Neighborhood: Seversville

        Getting around

        56 / 100
        Somewhat Walkable
        55 / 100
        Good Transit
        82 / 100
        Very Bikeable

        Nearby schools

        GreatSchools rating
        Schools provided by the listing agent
        • Elementary: Bruns Avenue
        • Middle: Ranson
        • High: West Charlotte

        Source: Canopy MLS as distributed by MLS GRID. This data may not be complete. We recommend contacting the local school district to confirm school assignments for this home.

        A local agent can set up tours, give advice and negotiate with sellers.

        Browse local experts

        Similar homes