Skip main navigation
Sold for $795,000
  • $795,000

    314 Wildflower Ln, Spearfish, SD 57783

    4beds
    3,472sqft
    Site Built
    Built in 1994
    3.12 Acres Lot
    $899,500 Zestimate®
    $229/sqft
    $4,818 Estimated rent

    Home value

    $899,500

    $846,000 - $962,000

    $4,818/mo

    Zestimate® history
    Loading
    Loading...

    Owner options

    List your home for rent

    $4,818/mo

    Rent Zestimate®

    Find your next renter with Zillow Rental Manager. Plus, with online applications, you can quickly screen prospective tenants – for free.

    Learn more

    $4,818/mo

    Rent Zestimate®

    Refinance and save

    $3,931/mo

    Est. payment

    Refinancing to a lower rate could help reduce your monthly payments and save thousands over the life of the loan.

    See today's rates

    $3,931/mo

    Est. payment

    Explore your selling options

    Work with a Zillow partner agent

    Leverage their expertise and Zillow's premium Showcase listings to get your home seen by more buyers.

    Get started

    List with your own agent

    Get your home in front of millions of buyers by listing it on Zillow.

    Learn how to do it

    Sell it yourself

    Take full control of how buyers see your home on Zillow by listing For Sale by Owner (FSBO).

    List your home

    What's special

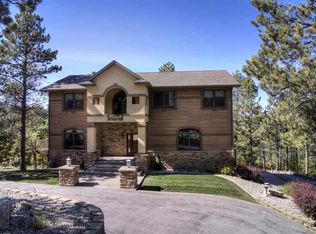
    For more information, please contact listing agents Heath Gran 605-209-2052 or Scot Munro 605-641-6482 with Great Peaks Realty. Incredible custom home in Mountain Plains II! Secluded in privacy on 3.12 acres, nestled in the pines among wildflowers and breathtaking views from the sprawling Redwood decks! As you enter the home, you'll find a bright open entry way leading you into the main living area with a stunning fireplace and walkout access to the decks from the living room and both dining areas to include a separate formal dining! Hardwood floors, bright colors and contemporary design, custom tile throughout this unique home! Main level offers the master ensuite with fireplace, walkout to the deck, heated tile floor, soaker tub, walk-in tile shower and spacious walk-in closet with custom built-ins. Laundry mudroom is featured right inside from the heated garage. The basement features 3 additional bedrooms (one non-conforming, used as 2nd office), the large walkout bedroom is an ensuite with a jack-n-jill bathroom plus walk-in closet! Barn doors lead you into the bright walkout office featuring built-in bookshelves. The basement also features a spacious family room that steps out onto a covered patio. The outdoor space of this home is unmatched with beautiful landscape, set away on a private cul-de-sac, paved roads, additional parking for your extras right beside the garage. Don't miss out on this gem, call to come take a look today!

    Zillow last checked:

    Listing updated:

    Listed by:

    Heath Gran,

    Great Peaks Realty,

    Scot Munro,

    Great Peaks Realty

    Bought with:

    Nikkita Kaufmann

    Great Peaks Realty

    Source: Mount Rushmore Area AOR,MLS#: 77187MLS Logo

    Facts & features

    Interior

    Bedrooms & bathrooms
    • Bedrooms: 4
    • Bathrooms: 4
    • Full bathrooms: 3
    • 1/2 bathrooms: 1
    • Main level bedrooms: 1
    Primary bedroom
    • Description: walkout to large deck
    • Level: Main
    • Area: 270
    • Dimensions: 15 x 18
    Bedroom 2
    • Description: non-conforming
    • Level: Basement
    • Area: 110
    • Dimensions: 10 x 11
    Bedroom 3
    • Level: Basement
    • Area: 110
    • Dimensions: 10 x 11
    Bedroom 4
    • Description: jack n jill bath, walkout
    • Level: Basement
    • Area: 154
    • Dimensions: 11 x 14
    Dining room
    • Description: walkout to deck
    • Level: Main
    • Area: 121
    • Dimensions: 11 x 11
    Family room
    • Description: +10x12 walkout
    Kitchen
    • Description: + 9x12 breakfast nook
    • Level: Main
    • Dimensions: 11 x 12
    Living room
    • Description: walkout, fireplace
    • Level: Main
    • Area: 360
    • Dimensions: 15 x 24
    Heating
    • Natural Gas, Forced Air, Fireplace(s)
    Cooling
    • Refrig. C/Air
    Appliances
    • Included: Dishwasher, Refrigerator, Gas Range Oven, Washer, Dryer, Water Softener Owned
    • Laundry: Main Level
    Features
    • Vaulted Ceiling(s), Walk-In Closet(s), Ceiling Fan(s), Granite Counters, Mud Room, Office
    • Flooring: Carpet, Wood, Tile
    • Basement: Full,Walk-Out Access,Finished
    • Number of fireplaces: 1
    • Fireplace features: One, Living Room
    Interior area
    • Total structure area: 3,472
    • Total interior livable area: 3,472 sqft

    Property

    Parking
    • Total spaces: 3
    • Parking features: Three Car, Attached, Garage Door Opener
    • Attached garage spaces: 3
    Features
    • Patio & porch: Porch Covered, Covered Patio, Open Deck
    • Has view: Yes
    Lot
    • Size: 3.12 Acres
    • Features: Cul-De-Sac, Wooded, Views, Lawn, Rock, Trees, View
    Details
    • Parcel number: 206500060222906

    Construction

    Type & style
    • Home type: SingleFamily
    • Architectural style: Raised Ranch
    • Property subtype: Site Built
    Materials
    • Frame
    • Roof: Composition
    Condition
    • Year built: 1994

    Community & HOA

    Community
    • Security: Smoke Detector(s)
    • Subdivision: Mountain Pl 2
    Location
    • Region: Spearfish

    Financial & listing details

    • Price per square foot: $229/sqft
    • Tax assessed value: $746,640
    • Annual tax amount: $6,357
    • Date on market: 7/25/2023
    • Listing terms: Cash,New Loan
    • Road surface type: Paved

    Price history

    DateEventPrice
    1/21/2024Listing removed--
    Source: Zillow Rentals Report a problem
    1/2/2024Price change$3,000-14.3%$1/sqft
    Source: Zillow Rentals Report a problem
    12/29/2023Listed for rent$3,500$1/sqft
    Source: Zillow Rentals Report a problem
    11/17/2023Sold$795,000-3.5%$229/sqft
    Source: Mount Rushmore Area AOR #77187 Report a problem
    10/19/2023Contingent$824,000$237/sqft
    Source: Mount Rushmore Area AOR #77187 Report a problem
    9/18/2023Listed for sale$824,000$237/sqft
    Source: Mount Rushmore Area AOR #77187 Report a problem
    9/11/2023Contingent$824,000$237/sqft
    Source: Mount Rushmore Area AOR #77187 Report a problem
    8/31/2023Price change$824,000-2.9%$237/sqft
    Source: Mount Rushmore Area AOR #77187 Report a problem
    8/16/2023Price change$849,000-3.4%$245/sqft
    Source: Mount Rushmore Area AOR #77187 Report a problem
    7/25/2023Price change$879,000-0.1%$253/sqft
    Source: Mount Rushmore Area AOR #77187 Report a problem
    7/3/2023Listed for sale$880,000+86.8%$253/sqft
    Source: Owner Report a problem
    8/15/2016Sold$471,000$136/sqft
    Source: Mount Rushmore Area AOR #52284 Report a problem

    Public tax history

    YearProperty taxesTax assessment
    2025$6,357 +4.3%$746,640 +10.3%
    2024$6,092 +12.1%$677,010 +13.2%
    2023$5,436 +8.6%$597,880 +22.3%
    2022$5,007 +1.3%$489,050 +21.8%
    2021$4,941 $401,644 -4.6%
    2020$4,941 -1%$421,010
    2019$4,993 $421,010 +0.8%
    2018$4,993 -1.3%$417,760 -3%
    2017$5,058 -22.4%$430,630
    2016$6,521 +36.1%$430,630 +5.8%
    2015$4,792 -5.1%$407,160 +1.2%
    2014$5,047 -0.6%$402,160 +2.1%
    2013$5,079 $393,800 +2.2%
    2011-- $385,280
    Find assessor info on the county website

    Neighborhood: Mountain Plains

    Nearby schools

    GreatSchools rating
    Get pre-qualified for a loan
    At Zillow Home Loans, we can pre-qualify you in as little as 5 minutes with no impact to your credit score.

    An equal housing lender. NMLS #10287.