Welcome to 323 Pine Cone Ave. in beautiful Spearfish, SD, in the ever desired Mountain Plains II Subdivision. This Nantucket-inspired retreat is nestled on 3.49 peaceful acres. The stunning cedar shake home with crisp white trim exudes charm and elegance, now enhanced with a brand-new impact-resistant roof and freshly stained siding. Inside, you'll find high-end finishes throughout, including hardwood floors, crown molding, and soaring ceilings. The main level features a spacious master suite with a walk-in closet and an opulent shower, a gourmet kitchen with luxurious appliances and a built-in breakfast nook overlooking the Black Hills, The open floor plan, fireplace and built-in speakers make this space ideal for entertaining. Additionally, you'll find a main floor office/den, half bath, and laundry room. Upstairs offers four large bedrooms and two full baths with breathtaking views from every window. The finished basement adds two more bedrooms, and a full bathroom leaving no shortage of space. Unwind in your own personal sauna, a serene, spa-like escape right at home, perfect for melting away stress and rejuvenating after a long day. Enjoy modern comforts like an on-demand water heater and energy-efficient foam block foundation. The large covered brick patio is a perfect spot to relax or entertain guests while surrounded by nature's beauty. This exceptional home blends luxury, comfort, and style in one remarkable package. Call to schedule a tour today!
For sale
$1,445,000
323 Pine Cone Ave, Spearfish, SD 57783
--beds
4,800sqft
Single Family Residence
Built in 2013
3.49 Acres Lot
$1,352,700 Zestimate®
$301/sqft
$-- HOA
What's special
Built-in speakersFreshly stained sidingOpulent showerOn-demand water heaterLaundry roomHardwood floorsCrown molding
- 98 days
- 411
- 21
Zillow last checked:
Listing updated:
Listed by:
ALEX CALDERWOOD 605-858-4385,
EXP REALTY
Source: Black Hills AOR,MLS#: 179971
Facts & features
Interior
Bedrooms & bathrooms
- Bathrooms: 5
- Full bathrooms: 4
- 1/2 bathrooms: 1
Bathroom
- Features: Primary Bath, Shower Only, Shower/Tub
Dining room
- Features: Breakfast Nook
Heating
- Forced Air
Appliances
- Laundry: Main Level
Features
- Flooring: Hardwood, Tile
- Has basement: Yes
- Number of fireplaces: 1
Interior area
- Total structure area: 4,865
- Total interior livable area: 4,800 sqft
Property
Parking
- Total spaces: 2
- Parking features: Two Car, Attached
- Attached garage spaces: 2
- Has uncovered spaces: Yes
- Details: Garage Size(21X20), Driveway Exposure(North)
Features
- Fencing: None
- Has view: Yes
- View description: Hills, Trees/Woods
Lot
- Size: 3.49 Acres
Details
- Parcel number: 206500060222903
Construction
Type & style
- Home type: SingleFamily
- Architectural style: Ranch
- Property subtype: Single Family Residence
Materials
- Frame
- Roof: Composition
Condition
- Year built: 2013
Community & HOA
Community
- Subdivision: Mountain Pl 2
HOA
- Has HOA: Yes
- Amenities included: None
- Services included: Road Maintenance, Water
Location
- Region: Spearfish
Financial & listing details
- Price per square foot: $301/sqft
- Tax assessed value: $874,020
- Annual tax amount: $5,920
- Date on market: 7/12/2026
Estimated market value
$1,352,700
$1.29M - $1.42M
$8,415/mo
Price history
| Date | Event | Price |
|---|---|---|
| 7/12/2026 | Listed for sale | $1,445,000$301/sqft |
Source:  Mount Rushmore Area AOR #89447 Report a problem Mount Rushmore Area AOR #89447 Report a problem | ||
| 7/11/2026 | Listing removed | $1,445,000$301/sqft |
Source: eXp Realty #174679 Report a problem | ||
| 5/13/2026 | Price change | $1,445,000-3.3%$301/sqft |
Source: Mount Rushmore Area AOR #85233 Report a problem | ||
| 12/23/2025 | Listed for sale | $1,495,000$311/sqft |
Source: eXp Realty #174679 Report a problem | ||
| 12/5/2025 | Contingent | $1,495,000$311/sqft |
Source: Mount Rushmore Area AOR #85233 Report a problem | ||
| 7/10/2025 | Listed for sale | $1,495,000$311/sqft |
Source: Mount Rushmore Area AOR #85233 Report a problem | ||
Public tax history
| Year | Property taxes | Tax assessment |
|---|---|---|
| 2026 | $5,920 -2.7% | $874,020 +30.5% |
| 2025 | $6,082 +4.1% | $669,540 +3.4% |
| 2024 | $5,842 +11% | $647,730 +13% |
| 2023 | $5,262 +8.7% | $573,330 +21.1% |
| 2022 | $4,840 +1.3% | $473,370 +21.9% |
| 2021 | $4,776 | $388,250 -4.6% |
| 2020 | $4,776 -0.8% | $406,970 |
| 2019 | $4,813 | $406,970 +1.1% |
| 2018 | $4,813 +1.8% | $402,690 |
| 2017 | $4,729 -0.1% | $402,690 |
| 2016 | $4,732 -14.7% | $402,690 +12.5% |
| 2015 | $5,549 +78.9% | $357,890 +96% |
| 2014 | $3,102 -0.7% | $182,570 +143.6% |
| 2013 | $3,125 | $74,960 |
Find assessor info on the county website
Monthly payment
Est. payment
Payment breakdown
Explore the cost of this home by adjusting the details. Changes won't be saved.Climate risks
Neighborhood: Mountain Plains
Nearby schools
Schools provided by the listing agent
- District: Spearfish
Source: Black Hills AOR. This data may not be complete. We recommend contacting the local school district to confirm school assignments for this home.

Similar homes
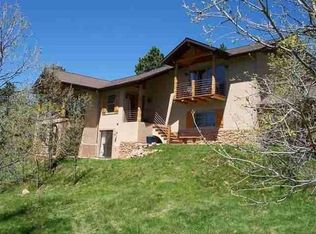
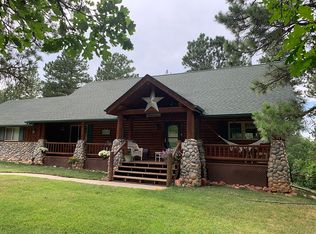
- $1,499,0006 bd4 ba4.1k sqft2285 McGuigan Rd, Spearfish, SD 57783For Sale
 MLS ID #181045, JENNIFER BRUE, KELLER WILLIAMS REALTY BLACK HILLS. Black Hills AOR
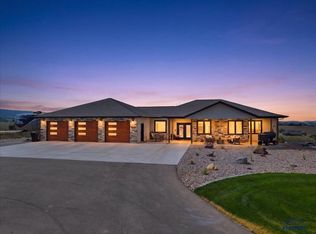
 - $1,485,0003 bd2 ba2.5k sqft20522 Highway 14, Spearfish, SD 57783For Sale
 MLS ID #178519, TROY WARD, RE/MAX ADVANTAGE. Black Hills AOR
 - $1,049,9005 bd5 ba4.6k sqft19887 Gobbler Rd, Spearfish, SD 57783New Construction
 MLS ID #90178, Mathias Christians, Real Broker Spearfish. Black Hills AOR
 - $1,850,0004 bd3 ba3.5k sqft2111 Vantage Cir, Spearfish, SD 57783For Sale
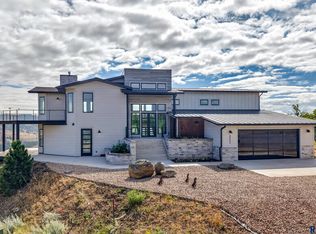
 MLS ID #22606404, Dana L Fisher. Realtor Association of the Sioux Empire
 - $1,450,0005 bd4 ba3.3k sqft20884 Majestic Heights Rd, Sturgis, SD 57785For SaleMLS ID #22601197, Jacob W Benedict. Realtor Association of the Sioux Empire
- $1,690,0005 bd6 ba3.7k sqft20888 Majestic Heights Rd, Sturgis, SD 57785For SaleMLS ID #22407774, Jacob W Benedict. Realtor Association of the Sioux Empire
