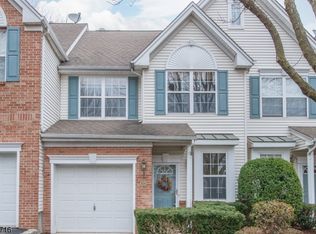
Beautifully maintained and freshly painted throughout, this stunning OXFORD MODEL is perfectly positioned in sought-after Cambridge Heights at Nutley. The LARGEST MODEL in the community and the ONLY MODEL offering a FULL 2-CAR GARAGE, this exceptional residence delivers multiple levels of stylish, comfortable living with an inviting layout that balances everyday functionality and effortless entertaining. Gleaming floors flow throughout the main living areas, complemented by soaring ceilings, crown moldings, recessed lighting and a fresh, neutral palette. The modern kitchen features rich wood cabinetry, granite countertops, sleek appliances and beautiful tile flooring. Renovated baths and NO carpet! The spacious, thoughtfully designed floor plan offers flexibility for a variety of lifestyles. A versatile loft and fully finished downstairs provide exceptional additional living space, ideal for entertaining, relaxing or working from home. Ideally situated near the clubhouse, residents enjoy luxury gated-community living with a resort-style pool, fitness center, saunas, tennis and pickleball courts, playground and beautifully maintained grounds and a neighborhood atmosphere. Just 9 miles from NYC and conveniently located near shopping, dining, major highways and NYC transportation. An exceptional combination of space, style, convenience and resort-style living!
Copyright Garden State Multiple Listing Service, L.L.C. All rights reserved. Information is deemed reliable but not guaranteed.
Townhouse for rent
Townhouse
Available now
No pets
Air conditioner, central air
In unit laundry
2 Attached garage spaces parking
What's special
Modern kitchenRenovated bathsVersatile loftSoaring ceilingsRecessed lightingResort-style poolBeautifully maintained grounds
- 9 days |
- -- |
- -- |
Zillow last checked:
Listing updated:
Travel times

Let’s turn your rent into credit progress
Build credit history with every on-time payment and get credit for the payment you’re already making.
Facts & features
Interior
Bedrooms & bathrooms
- Bedrooms: 2
- Bathrooms: 3
- Full bathrooms: 3
Rooms
- Room types: 2 Bedrooms, Attic, Basement, Bath Main, Bath(s) Other, Dining Room, Entrance Vestibule, Kitchen, Laundry Room, Leisure Room, Living Room, Loft, Walkout
Cooling
- Air Conditioner, Central Air
Appliances
- Included: Dishwasher, Dryer, Gas Water Heater, Microwave Oven, Range/Oven-Gas, Refrigerator, Washer
- Laundry: In Unit, Laundry Room
Features
- Pantry, Pantry
- Flooring: Tile, Wood
- Has basement: Yes
- Attic: Yes
- Has fireplace: Yes
Interior area
- Total interior livable area: 2,308 sqft
Property
Parking
- Total spaces: 2
- Parking features: Attached, Driveway, Garage, Open
- Has attached garage: Yes
- Has uncovered spaces: Yes
- Details: Contact manager
Features
- Exterior features: Basement, Jogging/Biking Path, Playground, Rural Area, Tennis Court(s)
- Pool features: Outdoor Pool, Pool
Details
- Additional structures: Garage(s)
- Parcel number: 1600800000000001C3081
Construction
Type & style
- Home type: Townhouse
- Property subtype: Townhouse
Condition
- Year built: 2002
Utilities & green energy
- Utilities for property: Garbage
Building
Management
- Pets allowed: No
Community & HOA
Community
- Features: Clubhouse, Fitness Center, Playground, Pool, Tennis Court(s)
HOA
- Amenities included: Clubhouse, Fitness Center, Tennis Court(s)
Location
- Region: Nutley
Financial & listing details
- Lease term: 12 Months,24 Months
Nearby apartments for rent



Price history
| Date | Event | Price |
|---|---|---|
| 10/23/2026 | Listed for rent | $4,200+37.7%$2/sqft |
Source: Zillow Rentals Report a problem | ||
| 8/31/2015 | Sold | $465,000-0.9%$201/sqft |
Source:  GSMLS #3215270 Report a problem | ||
| 5/13/2015 | Listing removed | $469,000$203/sqft |
Source: RE/MAX Park Square #1514766 Report a problem | ||
| 4/24/2015 | Price change | $469,000+0.9%$203/sqft |
Source: RE/MAX Park Square #1514766 Report a problem | ||
| 4/23/2015 | Price change | $465,000+1.6%$201/sqft |
Source: RE/MAX Park Square #1514766 Report a problem | ||
| 4/11/2015 | Price change | $457,500-4.2%$198/sqft |
Source: Owner Report a problem | ||
| 12/27/2014 | Price change | $477,500-0.5%$207/sqft |
Source: RE/MAX Park Square #3173480 Report a problem | ||
| 9/25/2014 | Listed for sale | $479,999+2.1%$208/sqft |
Source: RE/MAX Park Square #3173480 Report a problem | ||
| 7/11/2013 | Listing removed | $469,999$204/sqft |
Source: RE/MAX Park Square #3048623 Report a problem | ||
| 6/22/2013 | Listed for sale | $469,999-7.8%$204/sqft |
Source: RE/MAX Park Square #3048623 Report a problem | ||
| 4/8/2012 | Listing removed | $3,050$1/sqft |
Source: RE/MAX Park Square #2913707 Report a problem | ||
| 2/1/2012 | Listed for rent | $3,050$1/sqft |
Source: RE/MAX Park Square #2913707 Report a problem | ||
| 10/27/2011 | Listing removed | $509,999$221/sqft |
Source: RE/MAX Park Square #2875688 Report a problem | ||
| 7/30/2011 | Listed for sale | $509,999-1.9%$221/sqft |
Source: Vflyer Homes #2875688 Report a problem | ||
| 10/17/2005 | Sold | $520,000+126.2%$225/sqft |
Source: Public Record Report a problem | ||
| 3/2/2001 | Sold | $229,900$100/sqft |
Source: Public Record Report a problem | ||