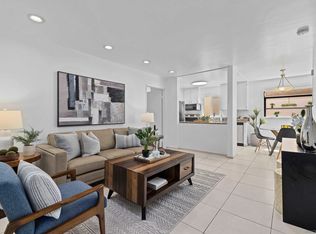
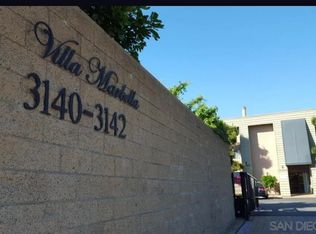
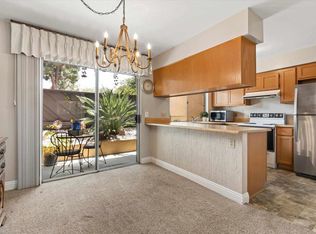
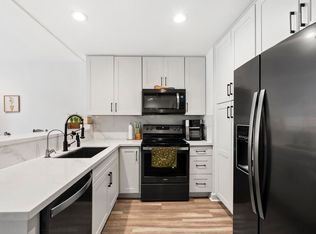
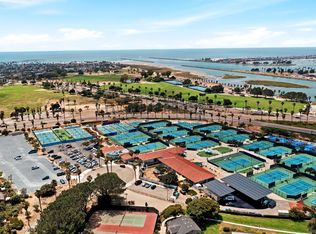
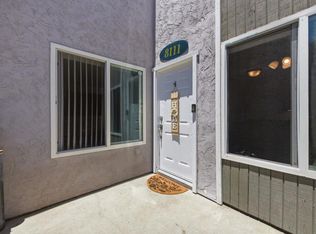
Welcome to this inviting ground-floor condo in the heart of the Midway District, offering one of the community's most desirable floor plans and locations. Featuring two spacious primary bedroom suites positioned on opposite sides of the home for added privacy, one suite also enjoys its own direct access from the oversized private patio, a unique feature not found with the upper-level units. The open living area includes granite countertops, recessed lighting, ceramic tile and bamboo flooring, and newer dual-pane windows and elegant French doors that bring in natural light and refreshing coastal breezes. Recent updates include fresh interior paint, new carpet in the secondary bedroom, three new wall heaters, a new range hood, new garbage disposal, and a new in-unit washer and dryer. An attic fan adds to the home's comfort and energy efficiency. The gated community offers secured lobby access, a pool, spa, and is currently undergoing extensive exterior improvements, adding to its long-term appeal. Ideally located just minutes from beaches, Mission Bay, Point Loma, Downtown San Diego, Old Town, the airport, shopping, dining, and major freeways, this home offers exceptional convenience in one of San Diego's most accessible neighborhoods.
Pending
Listed by: Compass • Jeff DeChamplain • Contact: Jeff.dechamplain@compass.com
$440,000
3140 Midway Dr Unit A102, San Diego, CA 92110
2beds
760sqft
Condominium
Built in 1980
-- sqft lot
$439,100 Zestimate®
$579/sqft
$480/mo HOA
What's special
- 30 days |
- 311 |
- 26 |
Likely to sell faster than
Zillow last checked:
Listing updated:
Listed by:
Jeff DeChamplain DRE #01342224 Jeff.dechamplain@compass.com,
Compass,
Jennifer Lego DRE #01388716 760-845-4140,
Compass
Source: CRMLS,MLS#: NDP2606820 Originating MLS: California Regional MLS (North San Diego County & Pacific Southwest AORs)
Originating MLS: California Regional MLS (North San Diego County & Pacific Southwest AORs)Facts & features
Interior
Bedrooms & bathrooms
- Bedrooms: 2
- Bathrooms: 2
- Full bathrooms: 2
Rooms
- Room types: Kitchen, Laundry, Living Room, Primary Bedroom
Primary bedroom
- Features: Multiple Primary Suites
Primary bedroom
- Features: Primary Suite
Bathroom
- Features: Bathroom Exhaust Fan, Bathtub, Closet, Tub Shower, Walk-In Shower
Kitchen
- Features: Granite Counters
Heating
- Wall Furnace
Cooling
- None
Appliances
- Included: Dishwasher, Electric Cooktop, Electric Range, Disposal, Refrigerator, Range Hood, Water Heater, Dryer, Washer
- Laundry: Inside, Laundry Closet, Stacked
Features
- Ceiling Fan(s), Eat-in Kitchen, Granite Counters, Storage, Multiple Primary Suites, Primary Suite
- Flooring: Bamboo, Carpet, Tile
- Doors: French Doors
- Windows: Blinds, Bay Window(s), Double Pane Windows
- Has fireplace: No
- Fireplace features: None
- Common walls with other units/homes: 2+ Common Walls
Interior area
- Total interior livable area: 760 sqft
Video & virtual tour
Property
Parking
- Total spaces: 1
- Parking features: Carport
- Carport spaces: 1
Accessibility
- Accessibility features: No Stairs
Features
- Levels: One
- Stories: 1
- Entry location: Front Door
- Patio & porch: Brick, Concrete, Patio, See Remarks
- Pool features: Community, Association
- Has spa: Yes
- Fencing: Partial,Wood
- Park: Villa Marbella
Details
- Parcel number: 4416401002
- Zoning: R-1:SINGLE FAM-RES
- Special conditions: Standard
Construction
Type & style
- Home type: Condo
- Property subtype: Condominium
- Attached to another structure: Yes
Condition
- Termite Clearance,Turnkey
- Year built: 1980
Community & HOA
Community
- Features: Street Lights, Gated, Pool
- Security: Gated Community, Smoke Detector(s)
HOA
- Has HOA: Yes
- Amenities included: Controlled Access, Insurance, Management, Pool, Spa/Hot Tub, Trash, Water
- HOA fee: $480 monthly
- HOA name: Villa Marbella
- HOA phone: 619-298-9973
Location
- Region: San Diego
Financial & listing details
- Price per square foot: $579/sqft
- Tax assessed value: $282,390
- Annual tax amount: $3,479
- Date on market: 7/17/2026
- Cumulative days on market: 30 days
- Listing terms: Cash,Conventional
Estimated market value
$439,100
$417,000 - $461,000
$2,667/mo
Price history
| Date | Event | Price |
|---|---|---|
| 7/23/2026 | Pending sale | $440,000$579/sqft |
Source:  CRMLS #NDP2606820 Report a problem CRMLS #NDP2606820 Report a problem | ||
| 7/17/2026 | Listed for sale | $440,000+104.7%$579/sqft |
Source: CRMLS #NDP2606820 Report a problem | ||
| 5/22/2008 | Sold | $215,000$283/sqft |
Source: Public Record Report a problem | ||
Public tax history
| Year | Property taxes | Tax assessment |
|---|---|---|
| 2025 | $3,479 +4% | $282,390 +2% |
| 2024 | $3,346 +2.3% | $276,854 +2% |
| 2023 | $3,270 +2.8% | $271,427 +2% |
| 2022 | $3,182 +0.7% | $266,106 +2% |
| 2021 | $3,159 +1.2% | $260,889 +1% |
| 2020 | $3,120 +2.9% | $258,215 +2% |
| 2019 | $3,033 +5.9% | $253,153 +2% |
| 2018 | $2,863 +2.5% | $248,190 +2% |
| 2017 | $2,794 +1.7% | $243,325 +2% |
| 2016 | $2,747 +26.2% | $238,555 +25.6% |
| 2015 | $2,177 +20.4% | $190,000 +20.3% |
| 2014 | $1,809 | $158,000 |
| 2013 | -- | $158,000 |
| 2012 | -- | $158,000 |
| 2011 | -- | $158,000 |
| 2010 | -- | $158,000 -7.1% |
| 2009 | -- | $170,000 +42.3% |
| 2008 | -- | $119,454 +2% |
| 2007 | -- | $117,112 +2% |
| 2006 | -- | $114,816 +2% |
| 2005 | -- | $112,566 +2% |
| 2004 | -- | $110,360 +1.9% |
| 2003 | -- | $108,338 +2% |
| 2002 | -- | $106,214 +18% |
| 2001 | -- | $90,000 |
Find assessor info on the county website
Monthly payment
Est. payment
Payment breakdown
Explore the cost of this home by adjusting the details. Changes won't be saved.Climate risks
Neighborhood: Midway District
Nearby schools
GreatSchools rating
- 6/10Dewey Elementary SchoolGrades: K-4Distance: 0.3 mi
- 6/10Correia Middle SchoolGrades: 7-8Distance: 1.4 mi
- 9/10Point Loma High SchoolGrades: 9-12Distance: 1.3 mi
- $465,0002 bd2 ba760 sqft3140 Midway Dr UNIT A112, San Diego, CA 92110Sold

- $415,0002 bd2 ba766 sqft3140 Midway Dr UNIT A207, San Diego, CA 92110Sold

- $458,0002 bd2 ba760 sqft3140 Midway Dr UNIT A209, San Diego, CA 92110For Sale
- $2,5951 bd2 ba760 sqft3140 Midway Dr #301, San Diego, CA 92110For Rent
- $450,0002 bd2 ba760 sqft3142 Midway Dr UNIT B112, San Diego, CA 92110Sold
- $465,3002 bd2 ba720 sqft3142 Midway Dr UNIT B101, San Diego, CA 92110Off Market
- $439,8002 bd2 ba760 sqft3142 Midway Dr UNIT B102, San Diego, CA 92110Off Market
- $459,5002 bd2 ba-- sqft3142 Midway Dr UNIT B103, San Diego, CA 92110Off Market
A local agent can set up tours, give advice and negotiate with sellers.
Similar homes
- $439,0002 bd2 ba894 sqft7954 Mission Center Ct Unit C, San Diego, CA 92108For Sale
 MLS ID #PTP2605006, Maria Pecoraro, Willis Allen Real Estate. CRMLS
 - $425,0002 bd2 ba865 sqft6780 Friars Rd Unit 243, San Diego, CA 92108For Sale
 MLS ID #PTP2602259, Lisa Miller-Carnation, Coldwell Banker West. CRMLS
 - $495,0001 bd1 ba877 sqftBay Crest, San Diego, CA 92110For Sale
 MLS ID #260017408, Jessica Kennedy, eXp Realty of California, Inc.. SDMLS
 - $450,0002 bd2 ba865 sqft6333 College Grove Way Unit 8111, San Diego, CA 92115For Sale
 MLS ID #NDP2605519, Raschel Kloos, Rise Realty. CRMLS
 - $426,0002 bd2 ba780 sqft4465 Home Ave Unit 4, San Diego, CA 92105For SaleMLS ID #NDP2605705, Kevin Cummins, Compass. CRMLS
- $435,0002 bd2 ba845 sqft4540 60th St Unit 208, San Diego, CA 92115For SaleMLS ID #PTP2604969, Favio Ortega, Real Broker. CRMLS
- $615,0002 bd2 ba976 sqft2658 Worden St Unit 223, San Diego, CA 92110For SaleMLS ID #NDP2607392, Mylene Merlo, Mylene Merlo, Broker. CRMLS
- $629,9002 bd2 ba832 sqft3961 Hortensia St APT H10, San Diego, CA 92110For SaleMLS ID #PTP2605801, David Waitley, Heritage Re David Waitley Co B. CRMLS
- $474,9992 bd1 ba866 sqft6191 Rancho Mission Rd Unit 315, San Diego, CA 92108For SaleMLS ID #PTP2605612, Alberto Aguirre Dominguez, Finest City Homes. CRMLS
- $465,0002 bd2 ba995 sqft4800 Williamsburg Ln Unit 140, La Mesa, CA 91942For SaleMLS ID #PTP2606080, Cameron/C.J. Yu, Team Z Realty. CRMLS
- $450,0002 bd2 ba900 sqft285 Moss St Unit 109, Chula Vista, CA 91911For SaleMLS ID #PTP2606027, Jaime Mora, Home Quest Realty & Financial. CRMLS
- $469,5002 bd2 ba799 sqft3045 Blue Oak Ct, Spring Valley, CA 91978For SaleMLS ID #PTP2605949, Lynette Shaw, Pacific Coast Services Realty. CRMLS
- $499,0002 bd1 ba700 sqft4633 Bancroft St APT 8, San Diego, CA 92116For SaleMLS ID #NDP2607604, Erin Hawn, Willis Allen Real Estate. CRMLS
- $455,0002 bd2 ba912 sqft335 34th St Unit 9, San Diego, CA 92102For SaleMLS ID #PTP2604370, Angela Avilez, Realty One Group Pacific. CRMLS
- $410,0001 bd1 ba600 sqft4367 Idaho St, San Diego, CA 92104For SaleMLS ID #PTP2605852, Russell Stewart, Connect Realty Inc. CRMLS
- $415,0002 bd2 ba925 sqft174 Chambers St Unit 14, El Cajon, CA 92020For SaleMLS ID #PTP2605858, David Fletes, Compass. CRMLS
- $495,0002 bd2 ba912 sqft4168 44th St Unit 7, San Diego, CA 92105For SaleMLS ID #PTP2604974, Rudy Johnson, BBR Partners. CRMLS
- $520,0002 bd2 ba816 sqft4357 Oregon St Unit 7, San Diego, CA 92104For SaleMLS ID #PTP2605441, Diana DuPre, DuPre Real Estate. CRMLS
- $499,0002 bd2 ba1.1k sqft4182 Mount Alifan Pl Unit J, San Diego, CA 92111For SaleMLS ID #PTP2605561, Cindy Kellems, Keller Williams Realty. CRMLS
- $399,5002 bd1 ba875 sqft5510 Adelaide Ave Unit 3, San Diego, CA 92115For SaleMLS ID #PTP2605460, Keaton English, Acropolis Enterprise. CRMLS
Local buyer's agents are ready to help
