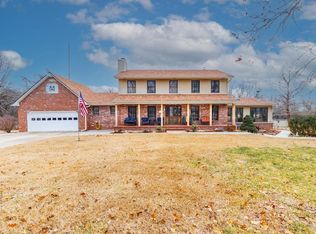
Are you dreaming of your own private prairie paradise, without giving up the convenience of city living? This is it. This remarkable property offers the rare opportunity to live just minutes from downtown while enjoying the peace and privacy of life outside the city limits. Tucked into a secluded wildflower hay meadow, the home is surrounded by mature shade trees and a picturesque creek that winds gracefully along the property. The home itself is truly a showpiece, originally built by one of Arkansas City’s premier builders as their personal residence. Designed with both comfort and entertaining in mind, the open-concept floor plan centers around a stunning, high-end kitchen featuring an impressive eleven-foot quartz island, perfect for gathering with family and friends. The inviting living room boasts a wood-burning fireplace with a thermostat-controlled blower, keeping you warm and cozy all winter long. Step outside to the covered deck, where you can relax and enjoy the beauty of the outdoors in every season. The primary suite is a peaceful retreat, highlighted by an oversized picture window that frames serene views of wildlife. Downstairs, you’ll find a spacious family room complete with an entertainment kitchenette, along with two generously sized bedrooms and a full bath, ideal for guests or additional living space. Need even more room? The oversized (32'x29') garage is fully equipped with heating, air conditioning, and a convenient half bath. An attached RV/camper garage (16'x23')features an eleven-foot overhead door, and the bonus shop room (11'x30') offers the perfect space for woodworking, hobbies, or extra storage. Outside, the 8.3 acre property continues to impress with a fenced backyard for pets, a large fenced garden area with a variety of fruit trees plus an additional metal storage building for all your equipment. This one-of-a-kind property blends privacy, beauty, and convenience in a way that’s truly hard to find. Schedule your private showing today, you won’t want to miss it.
Closed
Price Unknown
3140 N 15th St, Arkansas City, KS 67005
3beds
2,716sqft
Single Family Onsite Built
Built in 1978
8.32 Acres Lot
$410,100 Zestimate®
$--/sqft
$1,810 Estimated rent
Home value
$410,100
Estimated sales range
Not available
$1,810/mo
Zestimate® history
Owner options
List your home for rent
$1,810/mo
Rent Zestimate®
Find your next renter with Zillow Rental Manager. Plus, with online applications, you can quickly screen prospective tenants – for free.
$1,810/mo
Rent Zestimate®
Refinance and save
Refinancing to a lower rate could help reduce your monthly payments and save thousands over the life of the loan.
Explore your selling options
Work with a Zillow partner agent
Leverage their expertise and Zillow's premium Showcase listings to get your home seen by more buyers.
Get startedList with your own agent
Get your home in front of millions of buyers by listing it on Zillow.
Learn how to do itSell it yourself
Take full control of how buyers see your home on Zillow by listing For Sale by Owner (FSBO).
List your homeWhat's special
Zillow last checked:
Listing updated:
Listed by:
Clayton Pappan CELL:620-441-7592,
Summit Realty
Bought with:
Candace Hendricks, 00243554
Source: SCKMLS as distributed by MLS GRID,MLS#: 670916
Facts & features
Interior
Bedrooms & bathrooms
- Bedrooms: 3
- Bathrooms: 2
- Full bathrooms: 2
Primary bedroom
- Description: Luxury Vinyl
- Level: Main
- Area: 208
- Dimensions: 16x13
Bedroom
- Description: Carpet
- Level: Basement
- Area: 160
- Dimensions: 16x10
Bedroom
- Description: Carpet
- Level: Basement
- Area: 195
- Dimensions: 13x15
Family room
- Description: Carpet
- Level: Basement
- Area: 450
- Dimensions: 30x15
Other
- Description: Concrete
- Level: Main
- Area: 928
- Dimensions: 32x29
Other
- Description: Concrete
- Level: Main
- Area: 368
- Dimensions: 16x23
Kitchen
- Description: Tile
- Level: Main
- Area: 448
- Dimensions: 28x16
Laundry
- Description: Tile
- Level: Main
- Area: 96
- Dimensions: 12x8
Living room
- Description: Luxury Vinyl
- Level: Main
- Area: 357
- Dimensions: 17x21
Recreation room
- Description: Tile
- Level: Basement
- Area: 110
- Dimensions: 10x11
Storage
- Description: Concrete
- Level: Main
- Area: 330
- Dimensions: 11x30
Heating
- Forced Air
Cooling
- Central Air
Appliances
- Included: Dishwasher, Disposal, Microwave, Refrigerator, Range, Water Softener Owned, Water Purifier
- Laundry: Main Level, Laundry Room, Sink
Features
- Ceiling Fan(s)
- Basement: Finished
- Number of fireplaces: 1
- Fireplace features: One, Living Room, Wood Burning, Blower Fan, Glass Doors
Interior area
- Total interior livable area: 2,716 sqft
- Finished area above ground: 1,358
- Finished area below ground: 1,358
Property
Parking
- Total spaces: 3
- Parking features: Attached, Oversized
- Garage spaces: 3
Features
- Levels: One
- Stories: 1
- Patio & porch: Covered
- Fencing: Chain Link,Wood
- Waterfront features: River/Creek
Lot
- Size: 8.32 Acres
- Features: Irregular Lot, Wooded
Details
- Additional structures: Storage
- Parcel number: 3061302001005000
Construction
Type & style
- Home type: SingleFamily
- Architectural style: Ranch
- Property subtype: Single Family Onsite Built
Materials
- Stone, Frame w/Less than 50% Mas
- Foundation: Full, Walk Out Mid-Level, View Out, Day Light
- Roof: Composition
Condition
- Year built: 1978
Details
- Builder name: Harvey Brown
Utilities & green energy
- Gas: Natural Gas Available
- Sewer: Septic Tank
- Water: Rural Water
- Utilities for property: Natural Gas Available
Community & HOA
Community
- Subdivision: NONE LISTED ON TAX RECORD
HOA
- Has HOA: No
Location
- Region: Arkansas City
Financial & listing details
- Tax assessed value: $367,480
- Annual tax amount: $5,337
- Date on market: 4/8/2026
- Cumulative days on market: 65 days
- Ownership: Individual
- Road surface type: Paved
Price history
Price history is unavailable.
Public tax history
| Year | Property taxes | Tax assessment |
|---|---|---|
| 2025 | $5,337 -1.2% | $42,260 +4.8% |
| 2024 | $5,399 +3.5% | $40,323 +11.2% |
| 2023 | $5,215 +19.1% | $36,277 +22.4% |
| 2022 | $4,380 -0.7% | $29,632 +5.5% |
| 2021 | $4,413 | $28,094 +6.9% |
| 2020 | -- | $26,279 +10.5% |
| 2019 | -- | $23,777 +10.3% |
| 2018 | -- | $21,549 +1% |
| 2017 | -- | $21,335 |
| 2016 | -- | $21,335 +12.5% |
| 2015 | -- | $18,967 +8.7% |
| 2014 | -- | $17,442 +0.2% |
| 2013 | -- | $17,399 |
| 2012 | -- | -- |
| 2011 | -- | -- |
| 2010 | -- | $17,142 +1.9% |
| 2009 | -- | $16,829 +1.5% |
| 2008 | -- | $16,580 +24.1% |
| 2007 | -- | $13,361 +7.6% |
| 2006 | -- | $12,422 +1.1% |
| 2005 | -- | $12,286 -0.1% |
| 2004 | -- | $12,301 +7.3% |
| 2003 | -- | $11,462 +0.9% |
| 2002 | -- | $11,358 |
Find assessor info on the county website
Neighborhood: 67005
Nearby homes
- $--5 bd3 ba3.4k sqft3236 N 15th St, Arkansas City, KS 67005Sold
- $289,4003 bd3 ba2.1k sqft1549 W Skyline Rd, Arkansas City, KS 67005Off Market
- $323,4002 bd2 ba1.9k sqft3411 N 15th St, Arkansas City, KS 67005Off Market
- $4,910-- bd-- ba-- sqft3215 N 11th St, Arkansas City, KS 67005Off Market
- $4,780-- bd-- ba-- sqft3219 N 11th St, Arkansas City, KS 67005Off Market
- $4,780-- bd-- ba-- sqft3223 N 11th St, Arkansas City, KS 67005Off Market
- $331,9005 bd2 ba1.1k sqft3013 N 15th St, Arkansas City, KS 67005Off Market
- $4,780-- bd-- ba-- sqft3301 N 11th St, Arkansas City, KS 67005Off Market
Nearby schools
GreatSchools rating
- 5/10Jefferson Elementary SchoolGrades: PK-5Distance: 1.5 mi
- 4/10Arkansas City Middle SchoolGrades: 6-8Distance: 1.8 mi
- 2/10Arkansas City High SchoolGrades: 9-12Distance: 0.7 mi
Schools provided by the listing agent
- Elementary: Jefferson
- Middle: Arkansas City
- High: Arkansas City
Source: SCKMLS as distributed by MLS GRID. This data may not be complete. We recommend contacting the local school district to confirm school assignments for this home.
- Kansas
- Cowley County
- Arkansas City
- 67005
- 3140 N 15th St
Nearby cities
Nearby zip codes
Other Arkansas City Topics
