This description paints a vivid picture of a truly enchanting home with a plethora of features. The setting, with its long paved driveway and mature trees, creates a sense of tranquility and privacy. The all-brick covered front porch, complete with a swing, invites you to enjoy the serenity of the nearly 9-acre wooded property. The interior of the house is described as a dream, with Acacia Hardwood floors throughout the main and upper levels. The kitchen is highlighted with high-end Schuler cabinets, white Quartz countertops, and professional-grade stainless steel appliances, including a gas range. The formal dining room, with a wood-burning fireplace, opens to a screened-in porch, perfect for various activities, from morning coffee to family dinners. The living room is a showstopper with floor-to-ceiling windows, two skylights, a wood stove, and access to a private back patio. The two-tiered deck, complete with new TREX and a hot tub, provides additional outdoor living space, along with a fenced-in yard and a cement walkway. The main floor boasts two bedrooms and a fully updated bathroom, offering flexibility for a main floor master or guest room. Upstairs, three additional bedrooms include a master with a large walk-in closet and a private bathroom with a tub and walk-in shower. The hallway conveniently houses the washer and dryer. The basement features a large living room, a potential 6th bedroom or hobby room, and ample storage. Outside, three metal building shops with electric, covered RV parking with a 30 AMP outlet, and a gas line to the main shop with a heater add functionality. The property also includes pecan trees, walnut trees, strawberry beds, and a blackberry bush, providing delightful outdoor amenities. Overall, this home appears to offer a perfect blend of modern updates, comfort, and natural beauty, making it a must-see for potential buyers. Interested parties are encouraged to contact their local agent to schedule a showing.
Sold-inner office
Price Unknown
3236 N 15th St, Arkansas City, KS 67005
5beds
3,498sqft
Single Family Onsite Built
Built in 1982
8.89 Acres Lot
$559,300 Zestimate®
$--/sqft
$2,433 Estimated rent
Home value
$559,300
$520,000 - $593,000
$2,433/mo
Zestimate® history
Owner options
List your home for rent
$2,433/mo
Rent Zestimate®
Find your next renter with Zillow Rental Manager. Plus, with online applications, you can quickly screen prospective tenants – for free.
$2,433/mo
Rent Zestimate®
Refinance and save
Refinancing to a lower rate could help reduce your monthly payments and save thousands over the life of the loan.
Explore your selling options
Work with a Zillow partner agent
Leverage their expertise and Zillow's premium Showcase listings to get your home seen by more buyers.
Get startedList with your own agent
Get your home in front of millions of buyers by listing it on Zillow.
Learn how to do itSell it yourself
Take full control of how buyers see your home on Zillow by listing For Sale by Owner (FSBO).
List your homeWhat's special
Zillow last checked:
Listing updated:
Listed by:
Candace Hendricks 620-660-0844,
Exp Realty, LLC
Bought with:
Candace Hendricks, 00243554
Source: SCKMLS as distributed by MLS GRID,MLS#: 635013
Facts & features
Interior
Bedrooms & bathrooms
- Bedrooms: 5
- Bathrooms: 3
- Full bathrooms: 3
Primary bedroom
- Description: Wood
- Level: Upper
- Area: 203
- Dimensions: 14x14'6
Kitchen
- Description: Wood
- Level: Main
- Area: 490
- Dimensions: 14x35
Living room
- Description: Wood
- Level: Main
- Area: 460
- Dimensions: 23x20
Heating
- Forced Air
Cooling
- Central Air
Appliances
- Included: Dishwasher, Disposal, Microwave, Refrigerator, Range
- Laundry: Upper Level
Features
- Ceiling Fan(s), Walk-In Closet(s)
- Windows: Skylight(s)
- Basement: Partially Finished
- Number of fireplaces: 2
- Fireplace features: Two, Living Room, Wood Burning, Blower Fan
Interior area
- Total interior livable area: 3,498 sqft
- Finished area above ground: 2,838
- Finished area below ground: 660
Property
Parking
- Total spaces: 2
- Parking features: RV Access/Parking, Attached, Detached, Garage Door Opener
- Garage spaces: 2
Features
- Levels: Two
- Stories: 2
- Patio & porch: Patio, Covered, Deck
- Exterior features: Guttering - ALL
- Has spa: Yes
- Spa features: Outdoor Hot Tub
- Fencing: Chain Link
- Waterfront features: River/Creek
Lot
- Size: 8.89 Acres
- Features: Wooded
Details
- Additional structures: Storage, Outbuilding, Above Ground Outbuilding(s)
- Parcel number: 0183061302001003.000
Construction
Type & style
- Home type: SingleFamily
- Architectural style: Traditional
- Property subtype: Single Family Onsite Built
Materials
- Frame w/Less than 50% Mas
- Foundation: Partial, Day Light, Other
- Roof: Composition
Condition
- Year built: 1982
Utilities & green energy
- Gas: Natural Gas Available
- Sewer: Septic Tank
- Water: Rural Water
- Utilities for property: Natural Gas Available
Community & HOA
Community
- Features: Sidewalks
- Subdivision: NONE LISTED ON TAX RECORD
HOA
- Has HOA: No
Location
- Region: Arkansas City
Financial & listing details
- Tax assessed value: $446,070
- Annual tax amount: $6,667
- Date on market: 2/7/2024
- Ownership: Individual
- Road surface type: Paved
Price history
Price history is unavailable.
Public tax history
| Year | Property taxes | Tax assessment |
|---|---|---|
| 2025 | $6,515 -1.1% | $51,298 +4.8% |
| 2024 | $6,591 +1.4% | $48,948 +8.6% |
| 2023 | $6,500 +19.7% | $45,054 +23.2% |
| 2022 | $5,429 +22.6% | $36,580 +29.8% |
| 2021 | $4,428 | $28,188 0% |
| 2020 | -- | $28,189 +0% |
| 2019 | -- | $28,188 +1.1% |
| 2018 | -- | $27,886 |
| 2017 | -- | $27,886 +0% |
| 2016 | -- | $27,885 +8.2% |
| 2015 | -- | $25,763 +5% |
| 2014 | -- | $24,538 +2.1% |
| 2013 | -- | $24,030 |
| 2012 | -- | -- |
| 2011 | -- | -- |
| 2010 | -- | $24,161 -1.8% |
| 2009 | -- | $24,594 -0.1% |
| 2008 | -- | $24,618 -0.1% |
| 2007 | -- | $24,636 0% |
| 2006 | -- | $24,645 +5.2% |
| 2005 | -- | $23,434 +1.5% |
| 2004 | -- | $23,084 +10.4% |
| 2003 | -- | $20,910 +0.2% |
| 2002 | -- | $20,862 |
Find assessor info on the county website
Neighborhood: 67005
Nearby homes
- $288,2003 bd3 ba2.1k sqft1549 W Skyline Rd, Arkansas City, KS 67005Off Market
- $323,4002 bd2 ba1.9k sqft3411 N 15th St, Arkansas City, KS 67005Off Market
- $--3 bd2 ba2.7k sqft3140 N 15th St, Arkansas City, KS 67005Sold
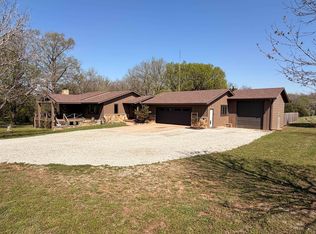
- $899,1003 bd3 ba3.9k sqft1416 W Skyline Rd, Arkansas City, KS 67005Off Market
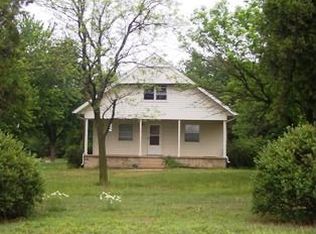
- $243,8003 bd2 ba1.7k sqft1328 W Skyline Rd, Arkansas City, KS 67005Off Market
- $4,780-- bd-- ba-- sqft3405 N 11th St, Arkansas City, KS 67005Off Market
- $4,780-- bd-- ba-- sqft3409 N 11th St, Arkansas City, KS 67005Off Market
- $4,780-- bd-- ba-- sqft3401 N 11th St, Arkansas City, KS 67005Off Market
Nearby schools
GreatSchools rating
- 5/10Jefferson Elementary SchoolGrades: PK-5Distance: 1.6 mi
- 4/10Arkansas City Middle SchoolGrades: 6-8Distance: 1.9 mi
- 2/10Arkansas City High SchoolGrades: 9-12Distance: 0.9 mi
Schools provided by the listing agent
- Elementary: Adams
- Middle: Arkansas City
- High: Arkansas City
Source: SCKMLS as distributed by MLS GRID. This data may not be complete. We recommend contacting the local school district to confirm school assignments for this home.
- Kansas
- Cowley County
- Arkansas City
- 67005
- 3236 N 15th St
Nearby cities
Nearby zip codes
Other Arkansas City Topics
