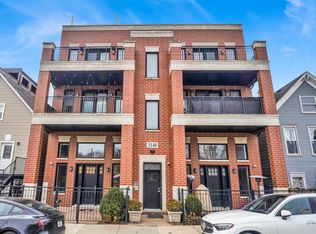
Stunning newer construction luxury penthouse in the heart of Avondale! This light-filled 3-bedroom, 2-bath top-floor condo is an entertainer's dream, offering chic finishes and incredible outdoor spaces. Enjoy two prime areas for relaxing and hosting - a main-level balcony off the living room (with gas and electric hookups for grilling) and a spectacular full-length highly upgraded private roof deck featuring a built-in hot tub, oversized pergola, and an outdoor speaker-ready and TV-ready setup, along with gorgeous Chicago skyline views. Inside, a spacious open layout offers flexible living and dining areas, tall ceilings, rich hardwood floors throughout, and a cozy wood-burning fireplace w/ gas starter. The chef's kitchen impresses with floor-to-ceiling soft-close shaker cabinetry, quartz countertops w/ breakfast bar, Bosch appliances, subway tile backsplash, under-cabinet lighting, and a vented range hood. The expansive primary suite includes a fully organized walk-in closet and luxurious en-suite bath w/ dual vanity and a walk-in shower w/ stone surround and premium fixtures. Two additional bright bedrooms provide excellent closet space and versatility. The interior living spaces and both outdoor spaces are fully wired for sound. Additional highlights include an organized laundry closet, central heat and air, and flexible upstairs office or fitness space leading to the roof deck. Garage parking and extra storage are included in the price! This well-managed and maintained six-unit building is currently 100% owner-occupied (rentals allowed) and pet-friendly. Ideally located in vibrant Avondale near Kuma's Corner, Beer Temple, Brands Park, the Blue Line, with easy access to 90/94 and all the great amenities throughout Logan Square, Roscoe Village and and Irving Park.
Closed
$674,900
3140 N Elston Ave #3N, Chicago, IL 60618
3beds
--sqft
Condominium, Single Family Residence
Built in 2019
-- sqft lot
$699,000 Zestimate®
$--/sqft
$3,350 Estimated rent
Home value
$699,000
$629,000 - $776,000
$3,350/mo
Zestimate® history
Owner options
List your home for rent
$3,350/mo
Rent Zestimate®
Find your next renter with Zillow Rental Manager. Plus, with online applications, you can quickly screen prospective tenants – for free.
$3,350/mo
Rent Zestimate®
Refinance and save
$4,967/mo
Est. payment
Refinancing to a lower rate could help reduce your monthly payments and save thousands over the life of the loan.
$4,967/mo
Est. payment
Explore your selling options
Work with a Zillow partner agent
Leverage their expertise and Zillow's premium Showcase listings to get your home seen by more buyers.
Get startedList with your own agent
Get your home in front of millions of buyers by listing it on Zillow.
Learn how to do itSell it yourself
Take full control of how buyers see your home on Zillow by listing For Sale by Owner (FSBO).
List your homeWhat's special
Chic finishesMain-level balconyPrivate roof deckTall ceilingsBright bedroomsChicago skyline viewsFloor-to-ceiling soft-close shaker cabinetry
Zillow last checked:
Listing updated:
Listed by:
Brady Miller 773-977-8553,
Cadence Realty
Bought with:
Tricia Belletire
Fulton Grace Realty
Source: MRED as distributed by MLS GRID,MLS#: 12497362
Facts & features
Interior
Bedrooms & bathrooms
- Bedrooms: 3
- Bathrooms: 2
- Full bathrooms: 2
Rooms
- Room types: Utility Room-1st Floor, Walk In Closet, Balcony/Porch/Lanai, Foyer, Terrace, Other Room
Primary bedroom
- Features: Flooring (Hardwood), Bathroom (Full)
- Level: Main
- Area: 180 Square Feet
- Dimensions: 15X12
Bedroom 2
- Features: Flooring (Hardwood)
- Level: Main
- Area: 110 Square Feet
- Dimensions: 11X10
Bedroom 3
- Features: Flooring (Hardwood)
- Level: Main
- Area: 110 Square Feet
- Dimensions: 11X10
Balcony porch lanai
- Features: Flooring (Porcelain Tile)
- Level: Main
- Area: 119 Square Feet
- Dimensions: 17X7
Dining room
- Features: Flooring (Hardwood)
- Level: Main
- Area: 204 Square Feet
- Dimensions: 12X17
Foyer
- Features: Flooring (Hardwood)
- Level: Main
- Area: 45 Square Feet
- Dimensions: 5X9
Kitchen
- Features: Kitchen (Eating Area-Breakfast Bar), Flooring (Hardwood)
- Level: Main
- Area: 126 Square Feet
- Dimensions: 9X14
Laundry
- Features: Flooring (Porcelain Tile)
- Level: Main
- Area: 42 Square Feet
- Dimensions: 6X7
Living room
- Features: Flooring (Hardwood)
- Level: Main
- Area: 187 Square Feet
- Dimensions: 17X11
Other
- Features: Flooring (Hardwood)
- Level: Second
- Area: 84 Square Feet
- Dimensions: 12X7
Other
- Features: Flooring (Other)
- Level: Second
- Area: 1533 Square Feet
- Dimensions: 21X73
Other
- Features: Flooring (Porcelain Tile)
- Level: Main
- Area: 12 Square Feet
- Dimensions: 6X2
Walk in closet
- Features: Flooring (Hardwood)
- Level: Main
- Area: 48 Square Feet
- Dimensions: 6X8
Walk in closet
- Level: Main
- Area: 36 Square Feet
- Dimensions: 6X6
Heating
- Natural Gas, Forced Air, Indv Controls, Radiant Floor
Cooling
- Central Air
Appliances
- Included: Range, Microwave, Dishwasher, Refrigerator, High End Refrigerator, Washer, Dryer, Disposal, Stainless Steel Appliance(s), Range Hood, Humidifier
- Laundry: Washer Hookup, Gas Dryer Hookup, In Unit, Laundry Closet
Features
- Storage, Built-in Features, Walk-In Closet(s)
- Flooring: Hardwood
- Windows: Screens
- Basement: None
- Number of fireplaces: 1
- Fireplace features: Wood Burning, Gas Starter, Living Room
Interior area
- Total structure area: 0
Property
Parking
- Total spaces: 1
- Parking features: Off Alley, Garage Door Opener, Yes, Garage Owned, Detached, Garage
- Garage spaces: 1
- Has uncovered spaces: Yes
Accessibility
- Accessibility features: No Disability Access
Features
- Patio & porch: Roof Deck, Deck
- Exterior features: Balcony
Lot
- Features: Common Grounds
Details
- Parcel number: 13252040321005
- Special conditions: List Broker Must Accompany
- Other equipment: Intercom, Ceiling Fan(s)
Construction
Type & style
- Home type: Condo
- Property subtype: Condominium, Single Family Residence
Materials
- Brick, Block
- Foundation: Concrete Perimeter, Reinforced Caisson
- Roof: Rubber
Condition
- New construction: No
- Year built: 2019
Utilities & green energy
- Electric: Circuit Breakers
- Sewer: Public Sewer
- Water: Lake Michigan
Community & HOA
Community
- Security: Security System, Carbon Monoxide Detector(s)
HOA
- Has HOA: Yes
- Amenities included: Storage
- Services included: Water, Parking, Insurance, Exterior Maintenance, Scavenger, Snow Removal
- HOA fee: $205 monthly
Location
- Region: Chicago
Financial & listing details
- Tax assessed value: $538,300
- Annual tax amount: $9,649
- Date on market: 10/16/2025
- Listing terms: Conventional
- Ownership: Condo
Price history
| Date | Event | Price |
|---|---|---|
| 12/19/2025 | Sold | $674,900 |
Source:  MRED as distributed by MLS GRID #12497362 Report a problem MRED as distributed by MLS GRID #12497362 Report a problem | ||
| 12/4/2025 | Pending sale | $674,900 |
Source: MRED as distributed by MLS GRID #12497362 Report a problem | ||
| 10/23/2025 | Contingent | $674,900 |
Source: MRED as distributed by MLS GRID #12497362 Report a problem | ||
| 10/16/2025 | Listed for sale | $674,900-3.4% |
Source: MRED as distributed by MLS GRID #12497362 Report a problem | ||
| 10/16/2025 | Listing removed | $699,000 |
Source: MRED as distributed by MLS GRID #12489592 Report a problem | ||
| 10/8/2025 | Listed for sale | $699,000+19.5% |
Source: MRED as distributed by MLS GRID #12489592 Report a problem | ||
| 3/14/2022 | Sold | $585,000+11.4% |
Source: Public Record Report a problem | ||
| 7/3/2019 | Sold | $525,000 |
Source: MRED as distributed by MLS GRID #10392014 Report a problem | ||
| 5/24/2019 | Pending sale | $525,000 |
Source: Jameson Sotheby's International Realty #10392014 Report a problem | ||
| 5/24/2019 | Listed for sale | $525,000-1.9% |
Source: Jameson Sothebys Intl Realty #10392014 Report a problem | ||
| 4/17/2019 | Listing removed | $535,000 |
Source: Keller Williams Chicago-OHare #10315201 Report a problem | ||
| 3/21/2019 | Listed for sale | $535,000 |
Source: Keller Williams Chicago-OHare #10315201 Report a problem | ||
Public tax history
| Year | Property taxes | Tax assessment |
|---|---|---|
| 2024 | $10,187 +5.6% | $53,830 +10.1% |
| 2023 | $9,649 -4.4% | $48,886 |
| 2022 | $10,089 +2.3% | $48,886 |
| 2021 | $9,863 -13.5% | $48,886 -4.2% |
| 2020 | $11,408 | $51,023 |
Find assessor info on the county website
Neighborhood: Avondale
Nearby homes
- $700,0003 bd2 ba1.5k sqft3140 N Elston Ave #3S, Chicago, IL 60618Sold
- $555,900-- bd-- ba9.4k sqft3140 N Elston Ave #2, Chicago, IL 60618Sold
- $1,060,5004 bd3 ba9.4k sqft3140 N Elston Ave UNIT 1S, Chicago, IL 60618Off Market
- $---- bd-- ba-- sqft3140 N Elston Ave, Chicago, IL 60618Off Market
- $850,2004 bd3 ba2.7k sqft3140 N Elston Ave #1N, Chicago, IL 60618Off Market
- $529,9003 bd2 ba-- sqft3140 N Elston Ave #2S, Chicago, IL 60618Sold
- $555,0003 bd2 ba-- sqft3140 N Elston Ave #2N, Chicago, IL 60618Sold
- $680,910-- bd1 ba1.2k sqft3140-44 N Elston Ave, Chicago, IL 60618Off Market
Nearby schools
GreatSchools rating
- 6/10Linne Elementary SchoolGrades: PK-8Distance: 0.3 mi
- 1/10Schurz High SchoolGrades: 9-12Distance: 2.1 mi
Schools provided by the listing agent
- Elementary: Von Linne School
- Middle: Von Linne School
- High: Schurz High School
- District: 299
Source: MRED as distributed by MLS GRID. This data may not be complete. We recommend contacting the local school district to confirm school assignments for this home.
Get a cash offer in 3 minutes
Find out how much your home could sell for in as little as 3 minutes with a no-obligation cash offer.
Estimated market value
$699,000
Get a cash offer in 3 minutes
Find out how much your home could sell for in as little as 3 minutes with a no-obligation cash offer.
Estimated market value
$699,000
- Illinois
- Cook County
- Chicago
- 60618
- Avondale
- 3140 N Elston Ave Unit 3N
Nearby cities
Nearby neighborhoods
Nearby zip codes
Other Chicago Topics
