This true three bedroom/two bath gem in the heart of the enticing Avondale neighborhood, checks off all the boxes and more. Just seven years young, the 6-unit building includes fabulous outdoor living spaces and many builder upgrades including extra sound proofing between floors and drywall plus smart sound technology throughout for remote access. Impressive finishes include white oak hardwood flooring throughout, 9 ft ceilings, expansive open concept living/dining space, woodburning fireplace with gas starter and great chef's kitchen featuring quartz counters and deluxe Bosch appliances. Spa-like baths include Kohler/Grohe/Hansgrohe fixtures. The generous private primary suite has a large walk-in closet and ensuite bath includes custom walk-in shower. Pet friendly. Parking includes an EV charger. Additional 4 x 15 heated storage.
Closed
$700,000
3140 N Elston Ave #3S, Chicago, IL 60618
3beds
1,500sqft
Condominium, Single Family Residence
Built in 2019
-- sqft lot
$705,200 Zestimate®
$467/sqft
$3,558 Estimated rent
Home value
$705,200
$642,000 - $776,000
$3,558/mo
Zestimate® history
Owner options
List your home for rent
$3,558/mo
Rent Zestimate®
Find your next renter with Zillow Rental Manager. Plus, with online applications, you can quickly screen prospective tenants – for free.
$3,558/mo
Rent Zestimate®
Refinance and save
$4,325/mo
Est. payment
Refinancing to a lower rate could help reduce your monthly payments and save thousands over the life of the loan.
$4,325/mo
Est. payment
Explore your selling options
Work with a Zillow partner agent
Leverage their expertise and Zillow's premium Showcase listings to get your home seen by more buyers.
Get startedList with your own agent
Get your home in front of millions of buyers by listing it on Zillow.
Learn how to do itSell it yourself
Take full control of how buyers see your home on Zillow by listing For Sale by Owner (FSBO).
List your homeWhat's special
Spa-like bathsDeluxe bosch appliancesFabulous outdoor living spacesGenerous private primary suiteLarge walk-in closet
Zillow last checked:
Listing updated:
Listed by:
Stefanie Lavelle 312-909-9840,
@properties Christie's International Real Estate
Bought with:
Debra Dobbs, CCIM
Compass
Source: MRED as distributed by MLS GRID,MLS#: 12597843
Facts & features
Interior
Bedrooms & bathrooms
- Bedrooms: 3
- Bathrooms: 2
- Full bathrooms: 2
Rooms
- Room types: Balcony/Porch/Lanai, Walk In Closet, Foyer, Deck, Other Room
Primary bedroom
- Features: Flooring (Hardwood), Bathroom (Full)
- Level: Main
- Area: 192 Square Feet
- Dimensions: 16X12
Bedroom 2
- Features: Flooring (Hardwood)
- Level: Main
- Area: 110 Square Feet
- Dimensions: 11X10
Bedroom 3
- Features: Flooring (Hardwood)
- Level: Main
- Area: 110 Square Feet
- Dimensions: 11X10
Balcony porch lanai
- Level: Main
- Area: 128 Square Feet
- Dimensions: 16X8
Deck
- Level: Second
- Area: 1323 Square Feet
- Dimensions: 21X63
Dining room
- Features: Flooring (Hardwood)
- Level: Main
- Area: 165 Square Feet
- Dimensions: 11X15
Foyer
- Level: Main
- Area: 40 Square Feet
- Dimensions: 5X8
Kitchen
- Features: Kitchen (Eating Area-Breakfast Bar), Flooring (Hardwood)
- Level: Main
- Area: 170 Square Feet
- Dimensions: 10X17
Laundry
- Features: Flooring (Porcelain Tile)
- Level: Main
- Area: 35 Square Feet
- Dimensions: 5X7
Living room
- Features: Flooring (Hardwood)
- Level: Main
- Area: 176 Square Feet
- Dimensions: 16X11
Other
- Level: Second
- Area: 88 Square Feet
- Dimensions: 11X8
Walk in closet
- Features: Flooring (Hardwood)
- Level: Main
- Area: 48 Square Feet
- Dimensions: 6X8
Walk in closet
- Features: Flooring (Porcelain Tile)
- Level: Main
- Area: 25 Square Feet
- Dimensions: 5X5
Heating
- Natural Gas, Forced Air, Indv Controls, Zoned, Radiant Floor
Cooling
- Central Air
Appliances
- Included: Range, Microwave, Dishwasher, Refrigerator, High End Refrigerator, Washer, Dryer, Disposal, Stainless Steel Appliance(s), Range Hood, Humidifier
- Laundry: Washer Hookup, Gas Dryer Hookup, In Unit, Laundry Closet
Features
- Storage, Built-in Features, Walk-In Closet(s)
- Flooring: Hardwood
- Windows: Screens
- Basement: None
- Number of fireplaces: 1
- Fireplace features: Wood Burning, Gas Starter, Living Room
Interior area
- Total structure area: 0
- Total interior livable area: 1,500 sqft
Property
Parking
- Total spaces: 1
- Parking features: Off Alley, Garage Door Opener, Yes, Garage Owned, Detached, Garage
- Garage spaces: 1
- Has uncovered spaces: Yes
Accessibility
- Accessibility features: No Disability Access
Features
- Patio & porch: Roof Deck, Deck
- Exterior features: Balcony
Lot
- Features: Common Grounds
Details
- Parcel number: 13252040321006
- Special conditions: List Broker Must Accompany
- Other equipment: Intercom, Ceiling Fan(s)
Construction
Type & style
- Home type: Condo
- Property subtype: Condominium, Single Family Residence
Materials
- Brick, Block
- Foundation: Concrete Perimeter, Reinforced Caisson
- Roof: Rubber
Condition
- New construction: No
- Year built: 2019
Utilities & green energy
- Electric: Circuit Breakers
- Sewer: Public Sewer
- Water: Lake Michigan
Community & HOA
Community
- Security: Carbon Monoxide Detector(s)
HOA
- Has HOA: Yes
- Amenities included: Storage
- Services included: Water, Parking, Insurance, Exterior Maintenance, Scavenger
- HOA fee: $205 monthly
Location
- Region: Chicago
Financial & listing details
- Price per square foot: $467/sqft
- Tax assessed value: $538,300
- Annual tax amount: $10,851
- Date on market: 3/25/2026
- Listing terms: Conventional
- Ownership: Condo
Price history
| Date | Event | Price |
|---|---|---|
| 5/8/2026 | Sold | $700,000+3.7%$467/sqft |
Source:  MRED as distributed by MLS GRID #12597843 Report a problem MRED as distributed by MLS GRID #12597843 Report a problem | ||
| 4/22/2026 | Pending sale | $675,000$450/sqft |
Source: MRED as distributed by MLS GRID #12597843 Report a problem | ||
| 3/30/2026 | Contingent | $675,000$450/sqft |
Source: MRED as distributed by MLS GRID #12597843 Report a problem | ||
| 3/25/2026 | Listed for sale | $675,000+28.6%$450/sqft |
Source: MRED as distributed by MLS GRID #12597843 Report a problem | ||
| 10/18/2019 | Sold | $525,000$350/sqft |
Source: MRED as distributed by MLS GRID #10379161 Report a problem | ||
| 7/9/2019 | Sold | $525,000+203.5%$350/sqft |
Source: Agent Provided Report a problem | ||
| 7/23/2014 | Sold | $173,000-13.1%$115/sqft |
Source: Agent Provided Report a problem | ||
| 6/14/2014 | Pending sale | $199,000$133/sqft |
Source: Chicago Real Estate Resources #08586614 Report a problem | ||
| 4/16/2014 | Listed for sale | $199,000$133/sqft |
Source: Chicago Real Estate Resources #08586614 Report a problem | ||
Public tax history
| Year | Property taxes | Tax assessment |
|---|---|---|
| 2024 | -- | $53,830 +10.1% |
| 2023 | $10,351 +2.6% | $48,886 |
| 2022 | $10,089 +2.3% | $48,886 |
| 2021 | $9,863 -13.5% | $48,886 -4.2% |
| 2020 | $11,408 | $51,023 |
Find assessor info on the county website
Neighborhood: Avondale
Nearby homes
- $902,900-- bd-- ba9.4k sqft3140 N Elston Ave #2, Chicago, IL 60618Off Market
- $1,182,5004 bd3 ba9.4k sqft3140 N Elston Ave UNIT 1S, Chicago, IL 60618Off Market
- $---- bd-- ba-- sqft3140 N Elston Ave, Chicago, IL 60618Off Market
- $674,9003 bd2 ba-- sqft3140 N Elston Ave #3N, Chicago, IL 60618Sold
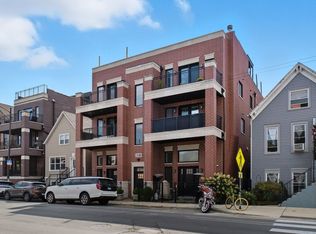
- $839,2004 bd3 ba2.7k sqft3140 N Elston Ave #1N, Chicago, IL 60618Off Market
- $529,9003 bd2 ba-- sqft3140 N Elston Ave #2S, Chicago, IL 60618Sold
- $555,0003 bd2 ba-- sqft3140 N Elston Ave #2N, Chicago, IL 60618Sold
- $680,910-- bd1 ba1.2k sqft3140-44 N Elston Ave, Chicago, IL 60618Off Market
Nearby schools
GreatSchools rating
- 6/10Linne Elementary SchoolGrades: PK-8Distance: 0.3 mi
- 1/10Schurz High SchoolGrades: 9-12Distance: 2.1 mi
Schools provided by the listing agent
- District: 299
Source: MRED as distributed by MLS GRID. This data may not be complete. We recommend contacting the local school district to confirm school assignments for this home.
Get a cash offer in 3 minutes
Find out how much your home could sell for in as little as 3 minutes with a no-obligation cash offer.
Estimated market value
$705,200
Get a cash offer in 3 minutes
Find out how much your home could sell for in as little as 3 minutes with a no-obligation cash offer.
Estimated market value
$705,200
- Illinois
- Cook County
- Chicago
- 60618
- Avondale
- 3140 N Elston Ave Unit 3S
Nearby cities
Nearby neighborhoods
Nearby zip codes
Other Chicago Topics
