Skip main navigation
Sold
  • $345,000

    3140 N Washington Blvd, Indianapolis, IN 46205

    4beds
    3,482sqft
    Residential, Single Family Residence
    Built in 1915
    6,534 Square Feet Lot
    $347,400 Zestimate®
    $99/sqft
    $2,339 Estimated rent

    Home value

    $347,400

    $320,000 - $379,000

    $2,339/mo

    Zestimate® history
    Loading
    Loading...

    Owner options

    List your home for rent

    $2,339/mo

    Rent Zestimate®

    Find your next renter with Zillow Rental Manager. Plus, with online applications, you can quickly screen prospective tenants – for free.

    Learn more

    $2,339/mo

    Rent Zestimate®

    Refinance and save

    $2,152/mo

    Est. payment

    Refinancing to a lower rate could help reduce your monthly payments and save thousands over the life of the loan.

    See today's rates

    $2,152/mo

    Est. payment

    Explore your selling options

    Work with a Zillow partner agent

    Leverage their expertise and Zillow's premium Showcase listings to get your home seen by more buyers.

    Get started

    List with your own agent

    Get your home in front of millions of buyers by listing it on Zillow.

    Learn how to do it

    Sell it yourself

    Take full control of how buyers see your home on Zillow by listing For Sale by Owner (FSBO).

    List your home

    What's special

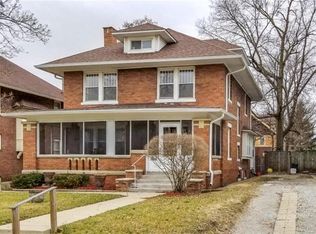
    Generous room sizesFirst floor laundryOriginal woodworkEnclosed screened front porchUpdated bathroomFunctional layoutRefinished hardwood floors
    Nestled on historic Washington Boulevard, this spacious 4-bedroom home blends timeless character with thoughtful updates in one of Indianapolis' most connected neighborhoods. You'll be greeted by stunning original woodwork and beautifully refinished hardwood floors that reflect the home's classic charm. Relax on the enclosed screened front porch or on the 2nd floor deck overlooking the city. The updated bathroom adds modern comfort, and the 1/2 bath provides convenience for guests. The first floor laundry, generous room sizes and a functional layout provide exceptional space at an unbeatable value. Located just minutes from Broad Ripple, Midtown, and Downtown, this home offers unbeatable access to city life, neighborhood events, and commuter routes, with I-65 and I-70 close by. Enjoy the convenience of a newly paved street and access to the 2 car garage from the alley. Also includes a large 3rd floor space ready for you to finish for extra square footage. The full basement provides plenty of dry storage.

    Zillow last checked:

    Listing updated:

    Listed by:

    Randy Wasmuth 317-258-8631,

    Maywright Property Co.

    Bought with:

    James Anthony

    F.C. Tucker Company

    Source: MIBOR as distributed by MLS GRID,MLS#: 22032667MLS Logo

    Facts & features

    Interior

    Bedrooms & bathrooms
    • Bedrooms: 4
    • Bathrooms: 2
    • Full bathrooms: 1
    • 1/2 bathrooms: 1
    • Main level bathrooms: 1
    Primary bedroom
    • Level: Upper
    • Area: 225 Square Feet
    • Dimensions: 15x15
    Bedroom 2
    • Level: Upper
    • Area: 144 Square Feet
    • Dimensions: 12x12
    Bedroom 3
    • Level: Upper
    • Area: 169 Square Feet
    • Dimensions: 13x13
    Bedroom 4
    • Level: Upper
    • Area: 144 Square Feet
    • Dimensions: 12x12
    Bonus room
    • Level: Upper
    • Area: 144 Square Feet
    • Dimensions: 12x12
    Dining room
    • Level: Main
    • Area: 255 Square Feet
    • Dimensions: 17x15
    Foyer
    • Level: Main
    • Area: 210 Square Feet
    • Dimensions: 15x14
    Kitchen
    • Level: Main
    • Area: 144 Square Feet
    • Dimensions: 16x9
    Living room
    • Level: Main
    • Area: 225 Square Feet
    • Dimensions: 15x15
    Heating
    • Forced Air
    Cooling
    • Central Air
    Appliances
    • Included: Dryer, Microwave, Electric Oven, Refrigerator, Washer, Water Heater
    Features
    • Hardwood Floors, High Speed Internet, Eat-in Kitchen
    • Flooring: Hardwood
    • Has basement: Yes
    • Number of fireplaces: 1
    • Fireplace features: Living Room
    Interior area
    • Total structure area: 3,482
    • Total interior livable area: 3,482 sqft
    • Finished area below ground: 0

    Property

    Parking
    • Total spaces: 2
    • Parking features: Detached
    • Garage spaces: 2
    Features
    • Levels: Two
    • Stories: 2
    Lot
    • Size: 6,534 Square Feet
    Details
    • Parcel number: 490624117052000101
    • Horse amenities: None

    Construction

    Type & style
    • Home type: SingleFamily
    • Architectural style: Craftsman
    • Property subtype: Residential, Single Family Residence
    Materials
    • Brick
    • Foundation: Brick/Mortar
    Condition
    • New construction: No
    • Year built: 1915

    Utilities & green energy

    • Water: Public

    Community & HOA

    Community
    • Subdivision: Osgoods 2nd Meridian Park Add
    HOA
    • Has HOA: No
    Location
    • Region: Indianapolis

    Financial & listing details

    • Price per square foot: $99/sqft
    • Tax assessed value: $346,800
    • Annual tax amount: $3,372
    • Date on market: 4/18/2025
    • Cumulative days on market: 45 days

    Price history

    DateEventPrice
    7/31/2025Sold$345,000$99/sqft
    Source: MIBOR as distributed by MLS GRID #22032667 Report a problem
    6/25/2025Pending sale$345,000$99/sqft
    Source: MIBOR as distributed by MLS GRID #22032667 Report a problem
    5/13/2025Listed for sale$345,000$99/sqft
    Source: MIBOR as distributed by MLS GRID #22032667 Report a problem
    4/22/2025Pending sale$345,000$99/sqft
    Source: MIBOR as distributed by MLS GRID #22032667 Report a problem
    4/18/2025Listed for sale$345,000+153.7%$99/sqft
    Source: MIBOR as distributed by MLS GRID #22032667 Report a problem
    3/17/2022Sold$136,000-10.8%$39/sqft
    Source: Public Record Report a problem
    5/4/2021Sold$152,455$44/sqft
    Source: Public Record Report a problem

    Public tax history

    YearProperty taxesTax assessment
    2025$3,739 +0.3%$346,800 +11%
    2024$3,728 +10.5%$312,300 -0.4%
    2023$3,373 +12.6%$313,500 +10.9%
    2022$2,994 +10.4%$282,600 +9.9%
    2021$2,711 +1.1%$257,100 +10.5%
    2020$2,682 +8.7%$232,600 +3%
    2019$2,468 +18.7%$225,800 +9.3%
    2018$2,078 +1.9%$206,600 +7.2%
    2017$2,039 +1.2%$192,800 +2.7%
    2016$2,015 -3.2%$187,700 -2.8%
    2014$2,082 +16.8%$193,200 +15.6%
    2013$1,782 $167,100 +2.4%
    2012$1,782 $163,200 +3.4%
    2011-- $157,900
    2010$1,625 -0.9%$157,900
    2009$1,639 $157,900 -8.3%
    2007-- $172,200 +43.5%
    2006-- $120,000 +5.3%
    2005-- $114,000
    2004-- $114,000
    2003-- $114,000 +265.4%
    2002-- $31,200 +200%
    2001-- $10,400
    2000-- $10,400
    Find assessor info on the county website

    Neighborhood: Mapleton-Fall Creek

    Nearby schools

    GreatSchools rating
    Get a cash offer in 3 minutes
    Find out how much your home could sell for in as little as 3 minutes with a no-obligation cash offer.
    Estimated market value
    $347,400
    Get a cash offer in 3 minutes
    Find out how much your home could sell for in as little as 3 minutes with a no-obligation cash offer.
    Estimated market value
    $347,400