Beautiful custom home, with mature landscaping and mesmerizing views of Clear Lake and Mt. Konocti. This 3 bedroom 2 bath, home is set on a corner double lot. Wrap around deck provides extra space to enjoy the views and outdoor living.
The primary suite has 2 walk in closets, jetted tub and separate walk in shower, with sliding doors to access the attached trex deck and views of the rising sun over the lake.
The heart of this home is the chef's kitchen with double ovens, comercial grade range, custom cabinetry and beautiful granite counters. Off the side, is the breakfast nook, adjacent to the wraparound deck with more views and natural light.
The living room has a robust river rock wood burning fireplace, and hardwood floors. Separate and spacious dinning room. And 2 additional guest rooms.
On the basement, there's a room that has been used as a wine cellar and pasta shop. And two more areas that could make a great guest quarters, game room or just oversized storage.
Perimeter is fenced with a wrought iron fence, secure for pets, and the lush landscaping provides privacy, and an abundance of fruits and beauty.
Attached 2 car garage, plus 3 or 4 spaces on the driveway.
Riviera Heights is one of the most liked communities around the lake, offering marina & boat ramp with dock, picnic area, pool and club house for day use. And it is also a certified fire wise community with incredible views.
Sold for $635,000
Listed by: Sotheby's International Realty • Mara Eichelmann • Contact: 707-935-2288
Bought with: Konocti Realty
$635,000
3140 Riviera Heights Dr, Kelseyville, CA 95451
3beds
2,243sqft
Single Family Residence
Built in 2006
0.29 Acres Lot
$563,800 Zestimate®
$283/sqft
$2,720 Estimated rent
Home value
$563,800
$524,000 - $598,000
$2,720/mo
Zestimate® history
Owner options
List your home for rent
$2,720/mo
Rent Zestimate®
Find your next renter with Zillow Rental Manager. Plus, with online applications, you can quickly screen prospective tenants – for free.
$2,720/mo
Rent Zestimate®
Refinance and save
$4,457/mo
Est. payment
Refinancing to a lower rate could help reduce your monthly payments and save thousands over the life of the loan.
$4,457/mo
Est. payment
Explore your selling options
Work with a Zillow partner agent
Leverage their expertise and Zillow's premium Showcase listings to get your home seen by more buyers.
Get startedList with your own agent
Get your home in front of millions of buyers by listing it on Zillow.
Learn how to do itSell it yourself
Take full control of how buyers see your home on Zillow by listing For Sale by Owner (FSBO).
List your homeWhat's special
Abundance of fruitsCustom cabinetryCorner double lotBeautiful granite countersWrap around deckJetted tubLush landscaping
Zillow last checked:
Listing updated:
Listed by:
Mara Eichelmann DRE #01987875 707-485-2922,
Sotheby's International Realty
Bought with:
Stacey Mattina, DRE #01179551
Konocti Realty
Source: CRMLS,MLS#: LC24219652 Originating MLS: California Regional MLS
Originating MLS: California Regional MLSFacts & features
Interior
Bedrooms & bathrooms
- Bedrooms: 3
- Bathrooms: 2
- Full bathrooms: 2
- Main level bathrooms: 2
- Main level bedrooms: 3
Rooms
- Room types: Bedroom, Basement, Entry/Foyer, Kitchen, Living Room, Primary Bedroom, Other, Wine Cellar, Workshop, Dining Room
Primary bedroom
- Features: Primary Suite
Bedroom
- Features: All Bedrooms Down
Bathroom
- Features: Jetted Tub, Low Flow Plumbing Fixtures, Separate Shower
Kitchen
- Features: Granite Counters, Kitchen Island, Kitchen/Family Room Combo
Other
- Features: Walk-In Closet(s)
Heating
- Central
Cooling
- Central Air
Appliances
- Included: 6 Burner Stove, Gas Range, Self Cleaning Oven
- Laundry: In Garage
Features
- Built-in Features, Breakfast Area, Crown Molding, Separate/Formal Dining Room, Granite Counters, High Ceilings, Living Room Deck Attached, Open Floorplan, Stone Counters, Recessed Lighting, Storage, Wood Product Walls, All Bedrooms Down, Primary Suite, Wine Cellar, Walk-In Closet(s), Workshop
- Flooring: Carpet, Wood
- Doors: Insulated Doors, Panel Doors, Sliding Doors
- Windows: Screens
- Basement: Utility
- Has fireplace: Yes
- Fireplace features: Living Room, Wood Burning
- Common walls with other units/homes: No Common Walls
Interior area
- Total interior livable area: 2,243 sqft
- Finished area below ground: 1,000
Property
Parking
- Total spaces: 6
- Parking features: Boat, Direct Access, Driveway Level, Driveway, Garage, RV Potential
- Attached garage spaces: 2
- Uncovered spaces: 4
Accessibility
- Accessibility features: Safe Emergency Egress from Home, No Stairs
Features
- Levels: One
- Stories: 1
- Entry location: Street
- Patio & porch: Rear Porch, Front Porch, Patio, Wrap Around
- Exterior features: Rain Gutters
- Pool features: Association
- Spa features: None
- Fencing: Good Condition,Wrought Iron
- Has view: Yes
- View description: Hills, Lake, Mountain(s)
- Has water view: Yes
- Water view: Lake
- Waterfront features: Lake, Navigable Water
Lot
- Size: 0.29 Acres
- Features: 0-1 Unit/Acre, Corner Lot, Landscaped, Level, Near Park
Details
- Parcel number: 045273180000
- Zoning: R1
- Special conditions: Standard
Construction
Type & style
- Home type: SingleFamily
- Property subtype: Single Family Residence
Materials
- Roof: Composition
Condition
- Repairs Cosmetic
- New construction: No
- Year built: 2006
Utilities & green energy
- Sewer: Septic Tank
- Water: Public
- Utilities for property: Cable Connected, Electricity Connected, Propane, Phone Connected, See Remarks, Water Connected
Community & HOA
Community
- Features: Hiking, Hunting, Lake, Rural, Water Sports, Fishing, Marina, Park
- Security: Closed Circuit Camera(s), Carbon Monoxide Detector(s), Fire Detection System, Smoke Detector(s)
HOA
- Has HOA: Yes
- Amenities included: Dock, Fire Pit, Barbecue, Picnic Area
- HOA fee: $375 annually
- HOA name: Riviera Heights
- HOA phone: 707-279-2245
Location
- Region: Kelseyville
Financial & listing details
- Price per square foot: $283/sqft
- Tax assessed value: $445,000
- Annual tax amount: $4,752
- Date on market: 10/23/2024
- Cumulative days on market: 367 days
- Listing terms: Cash,Conventional,1031 Exchange
- Road surface type: Paved
Price history
| Date | Event | Price |
|---|---|---|
| 5/19/2025 | Sold | $635,000-2.3%$283/sqft |
Source:  CRMLS #LC24219652 Report a problem CRMLS #LC24219652 Report a problem | ||
| 4/1/2025 | Pending sale | $650,000$290/sqft |
Source: CRMLS #LC24219652 Report a problem | ||
| 2/2/2025 | Contingent | $650,000$290/sqft |
Source: CRMLS #LC24219652 Report a problem | ||
| 10/23/2024 | Listed for sale | $650,000+1081.8%$290/sqft |
Source: CRMLS #LC24219652 Report a problem | ||
| 4/25/2003 | Sold | $55,000$25/sqft |
Source: Public Record Report a problem | ||
Public tax history
| Year | Property taxes | Tax assessment |
|---|---|---|
| 2025 | $4,752 +4.5% | $445,000 +4.7% |
| 2024 | $4,548 -0.9% | $425,000 |
| 2023 | $4,589 +0.7% | $425,000 |
| 2022 | $4,555 -1% | $425,000 +23.2% |
| 2021 | $4,602 +24.3% | $345,000 |
| 2020 | $3,703 -7.5% | $345,000 |
| 2019 | $4,005 +3% | $345,000 |
| 2018 | $3,888 -0.5% | $345,000 |
| 2017 | $3,906 -0.1% | $345,000 |
| 2016 | $3,909 +5.1% | $345,000 |
| 2015 | $3,718 0% | $345,000 |
| 2014 | $3,719 -0.1% | $345,000 |
| 2013 | $3,722 -5.3% | $345,000 |
| 2012 | $3,931 -0.1% | $345,000 |
| 2011 | $3,936 -0.1% | $345,000 |
| 2010 | $3,938 -25.3% | $345,000 -28% |
| 2008 | $5,274 +6.9% | $479,403 +2% |
| 2007 | $4,933 +3.1% | $470,003 +2% |
| 2006 | $4,783 +505.5% | $460,788 +706.3% |
| 2005 | $790 +1.2% | $57,146 +2% |
| 2004 | $781 +52.7% | $56,026 +94.7% |
| 2003 | $511 +34.7% | $28,771 +77.7% |
| 2002 | $380 -22.9% | $16,192 -42.6% |
| 2001 | $492 +1.1% | $28,207 +2% |
| 2000 | $487 | $27,654 |
Find assessor info on the county website
Neighborhood: 95451
Nearby homes
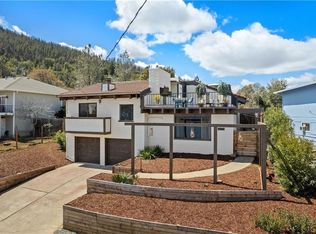
- $550,0003 bd4 ba2.4k sqft7549 Evergreen Dr, Kelseyville, CA 95451Sold
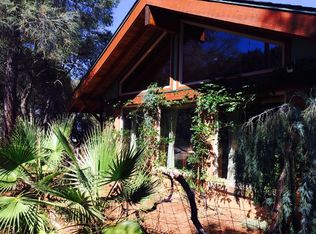
- $379,3003 bd3 ba2.1k sqft3130 Riviera Heights Dr, Kelseyville, CA 95451Off Market
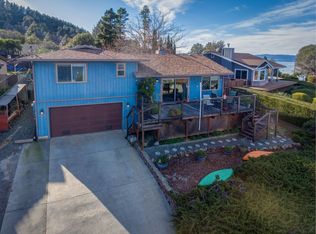
- $344,3003 bd2 ba1.4k sqft7547 Evergreen Dr, Kelseyville, CA 95451Off Market
- $10,000-- bd-- ba-- sqft3177 Riviera Heights Dr, Kelseyville, CA 95451Off Market
- $12,904-- bd-- ba-- sqft7558 Evergreen Dr, Kelseyville, CA 95451Off Market
- $10,0007,405.2 Square Feet3120 Riviera Heights Dr #16, Kelseyville, CA 95451Sold
- $12,904-- bd-- ba-- sqft3167 Riviera Heights Dr, Kelseyville, CA 95451Off Market
- $15,000-- bd-- ba-- sqft7550 Evergreen Dr, Kelseyville, CA 95451Off Market
Nearby schools
GreatSchools rating
- 5/10Riviera Elementary SchoolGrades: K-5Distance: 4.7 mi
- 3/10Mountain Vista Middle SchoolGrades: 6-8Distance: 3.4 mi
- 4/10Kelseyville High SchoolGrades: 9-12Distance: 3.8 mi


Get pre-qualified for a loan
At Zillow Home Loans, we can pre-qualify you in as little as 5 minutes with no impact to your credit score.An equal housing lender. NMLS #10287.
- California
- Lake County
- Kelseyville
- 95451
- 3140 Riviera Heights Dr
Nearby cities
Nearby zip codes
Other Kelseyville Topics
