Skip main navigation
Off market
  • $500,000

    7549 Evergreen Dr, Kelseyville, CA 95451

    3beds
    2,481sqft
    SingleFamily
    Built in 1981
    6,494 Square Feet Lot
    $500,000 Zestimate®
    $202/sqft
    $3,376 Estimated rent

    Home value

    $500,000

    $470,000 - $535,000

    $3,376/mo

    Zestimate® history
    Loading
    Loading...

    Owner options

    List your home for rent

    $3,376/mo

    Rent Zestimate®

    Find your next renter with Zillow Rental Manager. Plus, with online applications, you can quickly screen prospective tenants – for free.

    Learn more

    $3,376/mo

    Rent Zestimate®

    Refinance and save

    $3,200/mo

    Est. payment

    Refinancing to a lower rate could help reduce your monthly payments and save thousands over the life of the loan.

    See today's rates

    $3,200/mo

    Est. payment

    Explore your selling options

    Work with a Zillow partner agent

    Leverage their expertise and Zillow's premium Showcase listings to get your home seen by more buyers.

    Get started

    List with your own agent

    Get your home in front of millions of buyers by listing it on Zillow.

    Learn how to do it

    Sell it yourself

    Take full control of how buyers see your home on Zillow by listing For Sale by Owner (FSBO).

    List your home

    What's special

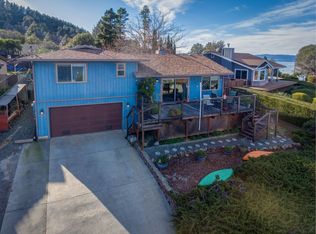
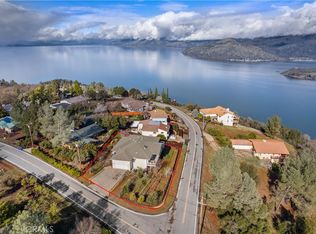
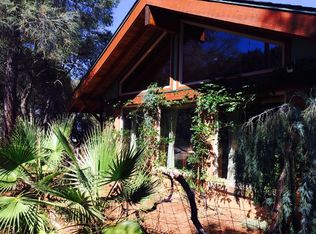
    Tastefully remodeled lake-view home with 3 bedrooms 3 baths plus attached 2 car garage in beautiful Riviera Heights. Old mission style meets modern day amenities in this remodeled home, with new flooring, heating and cooling mini splits, freshly painted, low maintenance landscaping and fully fenced in back & side yard. On the main level there are two rooms, one has mesmerizing lake views and the other has abundant natural light coming in with high ceilings. Take a few steps and you will find yourself in the heart of the home. Brand new dine-in-kitchen & cabinetry with a massive island (seats 10 people), gorgeous honeycomb backsplash and quartz counters throughout, all new stainless steel appliances and recessed lighting. A sliding door connects the family kitchen to the back yard for indoor/outdoor living space with a covered patio. Living room just off the kitchen has abundant light and views of the back yard. The primary suite is on the same level as the kitchen and living room, with views of the sunrise over the lake, private balcony, electric fireplace and new lighting & mini split unit, the ensuite bathroom is sure to impress too. On the lower level, with entry from the garage or steps from the main entrance is an office area with kitchenette, bathroom and storage/cellar. 2023-07-06

    This property is not currently displayed as for sale or rent on Zillow. This may be different from what's on other websites or public sources.

    Facts & features

    Interior

    Bedrooms & bathrooms
    • Bedrooms: 3
    • Bathrooms: 4
    • Full bathrooms: 3
    • 1/2 bathrooms: 1
    Heating
    • Stove, Electric
    Cooling
    • Central
    Appliances
    • Included: Dishwasher, Garbage disposal
    Features
    • Flooring: Tile, Carpet
    Interior area
    • Total interior livable area: 2,481 sqft

    Property

    Parking
    • Total spaces: 2
    • Parking features: Garage - Attached
    Features
    • Has view: Yes
    • View description: Territorial, Water, Mountain
    • Has water view: Yes
    • Water view: Water
    Lot
    • Size: 6,494 Square Feet
    Details
    • Parcel number: 045273070000

    Construction

    Type & style
    • Home type: SingleFamily
    Materials
    • wood frame
    • Roof: Tile
    Condition
    • Year built: 1981

    Community & HOA

    HOA
    • Has HOA: Yes
    • HOA fee: $31 monthly
    Location
    • Region: Kelseyville

    Financial & listing details

    • Price per square foot: $202/sqft
    • Tax assessed value: $572,220

    Price history

    DateEventPrice
    5/6/2026Listing removed$578,000+5.1%$233/sqft
    Source: bridgeMLS/CCAR/Bay East AOR #CRLC23057974 Report a problem
    7/28/2023Sold$550,000-4.8%$222/sqft
    Source: BAREIS #323044769 Report a problem
    7/22/2023Pending sale$578,000$233/sqft
    Source: CRMLS #LC23057974 Report a problem
    7/6/2023Contingent$578,000$233/sqft
    Source: Engel & Volkers #323044769 Report a problem
    7/6/2023Listed for sale$578,000$233/sqft
    Source: Engel & Volkers #323044769 Report a problem
    7/4/2023Contingent$578,000$233/sqft
    Source: CRMLS #LC23057974 Report a problem
    6/21/2023Price change$578,000-1.9%$233/sqft
    Source: CRMLS #LC23057974 Report a problem
    5/30/2023Price change$589,000-1.7%$237/sqft
    Source: CRMLS #LC23057974 Report a problem
    5/1/2023Price change$599,000-4.2%$241/sqft
    Source: CRMLS #LC23057974 Report a problem
    4/26/2023Price change$625,000-1.6%$252/sqft
    Source: CRMLS #LC23057974 Report a problem
    4/19/2023Listed for sale$635,000+104.8%$256/sqft
    Source: CRMLS #LC23057974 Report a problem
    4/26/2021Sold$310,000-1.5%$125/sqft
    Source: Public Record Report a problem
    4/9/2021Pending sale$314,800$127/sqft
    Source: RE/MAX International #LC21045683 Report a problem
    4/7/2021Price change$314,800-3.1%$127/sqft
    Source: RE/MAX International #LC21045683 Report a problem
    3/7/2021Pending sale$324,900$131/sqft
    Source: RE/MAX Gold #LC21045683 Report a problem
    3/5/2021Listed for sale$324,900$131/sqft
    Source: RE/MAX Gold #LC21045683 Report a problem
    2/26/2021Pending sale$324,900$131/sqft
    Source: RE/MAX International #LC20245979 Report a problem
    2/26/2021Listed for sale$324,900$131/sqft
    Source: RE/MAX International #LC20245979 Report a problem
    2/26/2021Pending sale$324,900$131/sqft
    Source: RE/MAX Gold #LC20245979 Report a problem
    2/9/2021Listed for sale$324,900$131/sqft
    Source: RE/MAX Gold #LC20245979 Report a problem
    12/16/2020Pending sale$324,900$131/sqft
    Source: RE/MAX Gold Lake County #LC20245979 Report a problem
    11/28/2020Listed for sale$324,900$131/sqft
    Source: RE/MAX Gold Lake County #LC20245979 Report a problem

    Public tax history

    YearProperty taxesTax assessment
    2026-- $572,220 +2%
    2025$6,077 +1.7%$561,000 +2%
    2024$5,973 +68.3%$550,000 +70.5%
    2023$3,548 +2.7%$322,524 +2%
    2022$3,454 +103.6%$316,200 +98.7%
    2021$1,696 +1.7%$159,112 +1%
    2020$1,668 -13.4%$157,482 +2%
    2019$1,927 +7.9%$154,395 +2%
    2018$1,786 +1.4%$151,368 +2%
    2017$1,761 +1.8%$148,401 +2%
    2016$1,730 +6.2%$145,492 +1.5%
    2015$1,629 +1.8%$143,307 +2%
    2014$1,601 +0.3%$140,501 +0.5%
    2013$1,596 -10.2%$139,867 +2%
    2012$1,776 +1.5%$137,126 +2%
    2011$1,751 +0.6%$134,439 +0.8%
    2010$1,741 +3.8%$133,435 +1.8%
    2008$1,677 +16%$131,130 +2%
    2007$1,446 +2.9%$128,560 +2%
    2006$1,405 +1.3%$126,040 +2%
    2005$1,387 +1.5%$123,570 +2%
    2004$1,366 -0.7%$121,148 +1.9%
    2003$1,376 +1.8%$118,929 +2%
    2002$1,351 +5.8%$116,598 +2%
    2001$1,277 +1.8%$114,313 +2%
    2000$1,255 $112,073
    Find assessor info on the county website

    Neighborhood: 95451

    Nearby schools

    GreatSchools rating
    Schools provided by the listing agent
    • District: Kelseyville Unified

    Source: The MLS. This data may not be complete. We recommend contacting the local school district to confirm school assignments for this home.

    Get pre-qualified for a loan
    At Zillow Home Loans, we can pre-qualify you in as little as 5 minutes with no impact to your credit score.

    An equal housing lender. NMLS #10287.