Welcome to your serene oasis! This stunning 3-bedroom, 3-bathroom pool home offers a tranquil retreat with unparalleled features. Nestled on a sprawling lot, this property boasts a detached in-law living quarters for added privacy and convenience. Inside, stylish tile flooring guides you through the open layout, where two spacious primary bedrooms provide luxurious comfort, alongside a dedicated office space. Entertain effortlessly in the inviting living room, featuring a wood-burning fireplace and doors leading to the screened back porch. Adjacent, a versatile bonus room offers flex space for your lifestyle needs. Outside, step into your own private paradise with a sparkling pool area that includes a sun shelf for lounging, a covered area for seating and a grill, perfect for hosting gatherings or enjoying leisurely afternoons. Additionally, a shed with electric and A/C provides additional space for a she shed or hobby room, adding versatility to the property. Surrounded by lush bamboo for ultimate privacy, this backyard oasis is the perfect blend of luxury and relaxation. Nature enthusiasts will delight in the property's prime location backing up to over 500 acres of government land, ensuring tranquility and stunning wildlife sightings. The Neighborhood Lakes Scenic Trail is conveniently located behind the home, while commuters will appreciate easy access to the 429 toll-road, I-4, and State Road 46. Recent upgrades including a new pool, A/C, water heater, well regulator, and septic system ensure peace of mind. The roof was replaced in 2024. Don't miss your chance to experience the ultimate blend of luxury living and natural beauty – schedule your showing today and make this paradise your own!
Sold for $475,000
$475,000
31400 Prestwick Ave, Mount Plymouth, FL 32776
3beds
2,070sqft
Single Family Residence
Built in 1988
0.42 Acres Lot
$483,700 Zestimate®
$229/sqft
$2,956 Estimated rent
Home value
$483,700
$460,000 - $508,000
$2,956/mo
Zestimate® history
Owner options
List your home for rent
$2,956/mo
Rent Zestimate®
Find your next renter with Zillow Rental Manager. Plus, with online applications, you can quickly screen prospective tenants – for free.
$2,956/mo
Rent Zestimate®
Refinance and save
$3,195/mo
Est. payment
Refinancing to a lower rate could help reduce your monthly payments and save thousands over the life of the loan.
$3,195/mo
Est. payment
Explore your selling options
Work with a Zillow partner agent
Leverage their expertise and Zillow's premium Showcase listings to get your home seen by more buyers.
Get startedList with your own agent
Get your home in front of millions of buyers by listing it on Zillow.
Learn how to do itSell it yourself
Take full control of how buyers see your home on Zillow by listing For Sale by Owner (FSBO).
List your homeWhat's special
Zillow last checked:
Listing updated:
Listed by:
Dana Bruns 352-267-5522,
HANSON REAL ESTATE GROUP, INC. 352-383-3772
Bought with:
Robin Mitchell, 313819
ROBIN MITCHELL REALTY
Source: Stellar MLS,MLS#: G5080489 Originating MLS: Lake and Sumter
Originating MLS: Lake and Sumter
Facts & features
Interior
Bedrooms & bathrooms
- Bedrooms: 3
- Bathrooms: 3
- Full bathrooms: 3
Rooms
- Room types: Bonus Room, Den/Library/Office, Garage Apartment, Utility Room
Primary bedroom
- Features: Ceiling Fan(s), En Suite Bathroom, Walk-In Closet(s)
- Level: First
- Dimensions: 16x18
Bedroom 1
- Features: Ceiling Fan(s), En Suite Bathroom, Built-in Closet
- Level: First
- Dimensions: 15x15
Bedroom 2
- Features: Ceiling Fan(s), Built-in Closet
- Level: First
- Dimensions: 11x12
Primary bathroom
- Features: Shower No Tub, Single Vanity
- Level: First
- Dimensions: 4x9
Bathroom 1
- Features: Dual Sinks, Shower No Tub
- Level: First
- Dimensions: 7x8
Bathroom 2
- Features: Tub With Shower
- Level: First
- Dimensions: 5x7
Balcony porch lanai
- Level: First
- Dimensions: 12x30
Bonus room
- Features: Ceiling Fan(s), No Closet
- Level: First
- Dimensions: 9x10
Dining room
- Features: Ceiling Fan(s)
- Level: First
- Dimensions: 8x10
Kitchen
- Features: Pantry
- Level: First
- Dimensions: 12x17
Laundry
- Level: First
- Dimensions: 4x9
Living room
- Features: Ceiling Fan(s)
- Level: First
- Dimensions: 14x19
Office
- Features: Ceiling Fan(s)
- Level: First
- Dimensions: 11x11
Heating
- Electric
Cooling
- Central Air
Appliances
- Included: Dishwasher, Dryer, Electric Water Heater, Microwave, Range, Refrigerator, Washer
- Laundry: Electric Dryer Hookup, Inside, Washer Hookup
Features
- Cathedral Ceiling(s), Ceiling Fan(s), Eating Space In Kitchen, Living Room/Dining Room Combo, Open Floorplan, Primary Bedroom Main Floor, Split Bedroom, Walk-In Closet(s)
- Flooring: Laminate, Tile
- Doors: French Doors
- Windows: Blinds, Rods, Window Treatments
- Has fireplace: Yes
- Fireplace features: Living Room, Wood Burning
Interior area
- Total structure area: 2,974
- Total interior livable area: 2,070 sqft
Property
Parking
- Total spaces: 2
- Parking features: Garage
- Garage spaces: 2
- Details: Garage Dimensions: 20x22
Features
- Levels: One
- Stories: 1
- Patio & porch: Deck, Front Porch, Rear Porch, Screened
- Exterior features: Irrigation System, Private Mailbox, Storage
- Has private pool: Yes
- Pool features: Child Safety Fence, Deck, In Ground
- Has view: Yes
- View description: Trees/Woods
Lot
- Size: 0.42 Acres
- Dimensions: 100 x 182
- Features: In County, Unincorporated
- Residential vegetation: Mature Landscaping, Trees/Landscaped
Details
- Additional structures: Guest House, Shed(s), Workshop
- Parcel number: 281928010007600600
- Zoning: R-3
- Special conditions: None
Construction
Type & style
- Home type: SingleFamily
- Architectural style: Ranch
- Property subtype: Single Family Residence
Materials
- Block
- Foundation: Slab
- Roof: Shingle
Condition
- New construction: No
- Year built: 1988
Utilities & green energy
- Sewer: Septic Tank
- Water: Well
- Utilities for property: Cable Available, Electricity Connected, Water Connected
Community & HOA
Community
- Features: Golf Carts OK
- Pet fee: $0 monthly
- Subdivision: MOUNT PLYMOUTH
HOA
- Has HOA: No
Location
- Region: Mount Plymouth
Financial & listing details
- Price per square foot: $229/sqft
- Tax assessed value: $438,991
- Annual tax amount: $3,097
- Date on market: 4/4/2024
- Cumulative days on market: 145 days
- Listing terms: Cash,Conventional,FHA,VA Loan
- Ownership: Fee Simple
- Total actual rent: 0
- Electric utility on property: Yes
- Road surface type: Paved, Asphalt
Price history
| Date | Event | Price |
|---|---|---|
| 10/22/2024 | Sold | $475,000-2.1%$229/sqft |
Source:  Stellar MLS #G5080489 Report a problem Stellar MLS #G5080489 Report a problem | ||
| 9/2/2024 | Pending sale | $485,000$234/sqft |
Source: Stellar MLS #G5080489 Report a problem | ||
| 8/30/2024 | Listed for sale | $485,000$234/sqft |
Source: Stellar MLS #G5080489 Report a problem | ||
| 8/24/2024 | Pending sale | $485,000$234/sqft |
Source: Stellar MLS #G5080489 Report a problem | ||
| 8/22/2024 | Price change | $485,000-3%$234/sqft |
Source: Stellar MLS #G5080489 Report a problem | ||
| 7/29/2024 | Price change | $499,900-4.8%$241/sqft |
Source: Stellar MLS #G5080489 Report a problem | ||
| 6/21/2024 | Price change | $525,000-3.7%$254/sqft |
Source: Stellar MLS #G5080489 Report a problem | ||
| 6/15/2024 | Price change | $545,000-5.2%$263/sqft |
Source: Stellar MLS #G5080489 Report a problem | ||
| 5/13/2024 | Price change | $575,000-4%$278/sqft |
Source: Stellar MLS #G5080489 Report a problem | ||
| 4/5/2024 | Listed for sale | $599,000+286.5%$289/sqft |
Source: Stellar MLS #G5080489 Report a problem | ||
| 7/29/2016 | Sold | $155,000+3.4%$75/sqft |
Source: Stellar MLS #G4828941 Report a problem | ||
| 6/23/2016 | Pending sale | $149,900$72/sqft |
Source: Watson Realty Corp. Realtor #G4828941 Report a problem | ||
| 6/23/2016 | Listed for sale | $149,900+53.7%$72/sqft |
Source: Watson Realty Corp. Realtor #G4828941 Report a problem | ||
| 4/4/2001 | Sold | $97,500$47/sqft |
Source: Public Record Report a problem | ||
Public tax history
| Year | Property taxes | Tax assessment |
|---|---|---|
| 2025 | $6,687 +100.5% | $438,991 +88.1% |
| 2024 | $3,334 +7.7% | $233,400 +3% |
| 2023 | $3,097 +6.3% | $226,610 +3% |
| 2022 | $2,915 +20% | $220,010 +18.4% |
| 2021 | $2,430 -4.3% | $185,836 +1.4% |
| 2020 | $2,540 +0.9% | $183,271 +2.3% |
| 2019 | $2,517 +31.3% | $179,151 +25.5% |
| 2018 | $1,917 | $142,721 +2.1% |
| 2017 | $1,917 +3.8% | $139,786 +11.2% |
| 2016 | $1,846 +10.7% | $125,660 +0.7% |
| 2015 | $1,667 -2.2% | $124,787 +0.8% |
| 2014 | $1,704 +36.3% | $123,797 +1.5% |
| 2013 | $1,250 +1.3% | $121,968 +1.7% |
| 2012 | $1,234 -2.4% | $119,930 -1.6% |
| 2011 | $1,265 +0.7% | $121,927 +1.5% |
| 2010 | $1,256 +12.9% | $120,126 +8.5% |
| 2009 | $1,112 +0.3% | $110,742 +0.1% |
| 2008 | $1,109 -11.6% | $110,632 +3% |
| 2007 | $1,255 -4.3% | $107,410 +2.5% |
| 2006 | $1,312 +2.9% | $104,791 +3% |
| 2005 | $1,274 +53.1% | $101,739 |
| 2004 | $832 -0.5% | -- |
| 2003 | $837 +13.8% | $75,178 +4.7% |
| 2002 | $735 | $71,781 +1.6% |
| 2001 | $735 +3% | $70,651 +3% |
| 2000 | $714 | $68,594 |
Find assessor info on the county website
Neighborhood: 32776
Nearby homes
- $328,1003 bd2 ba1.8k sqft31410 Prestwick Ave, Mount Plymouth, FL 32776Off Market
- $328,6003 bd2 ba1.2k sqft31346 Prestwick Ave, Mount Plymouth, FL 32776Off Market
- $402,9003 bd2 ba1.5k sqft31418 Prestwick Ave, Mount Plymouth, FL 32776Off Market
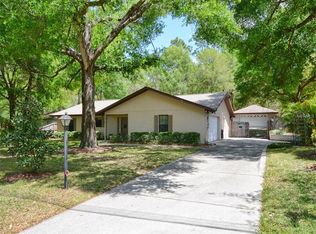
- $335,0003 bd2 ba1.4k sqft31401 Prestwick Ave, Mount Plymouth, FL 32776Sold

- $294,5002 bd2 ba1.1k sqft31332 Prestwick Ave, Mount Plymouth, FL 32776Off Market
- $375,8004 bd3 ba1.7k sqft31347 Prestwick Ave, Mount Plymouth, FL 32776Off Market
- $305,9003 bd2 ba1.4k sqft31409 Prestwick Ave, Mount Plymouth, FL 32776Off Market
- $375,0003 bd2 ba1.9k sqft31430 Prestwick Ave, Sorrento, FL 32776Sold
Nearby schools
GreatSchools rating
- 7/10Sorrento Elementary SchoolGrades: PK-5Distance: 2 mi
- 4/10Mt. Dora Middle SchoolGrades: 6-8Distance: 6.8 mi
- 5/10Mt. Dora High SchoolGrades: 9-12Distance: 7.1 mi
Schools provided by the listing agent
- Elementary: Sorrento Elementary
- Middle: Mount Dora Middle
- High: Mount Dora High
Source: Stellar MLS. This data may not be complete. We recommend contacting the local school district to confirm school assignments for this home.
Get a cash offer in 3 minutes
Find out how much your home could sell for in as little as 3 minutes with a no-obligation cash offer.
Estimated market value
$483,700
Get a cash offer in 3 minutes
Find out how much your home could sell for in as little as 3 minutes with a no-obligation cash offer.
Estimated market value
$483,700
- Florida
- Lake County
- Sorrento
- 32776
- 31400 Prestwick Ave
Nearby cities
Nearby zip codes
Other Sorrento Topics
