This is the one you've been waiting for! TRUE RANCH END UNIT WITH BASEMENT! Feels like a townhome with the separate private entrance. Unit offers stellar views of pond & forestry! Enjoy nature on your covered deck. Backs to walking trail & West Branch DuPage River. Owner has made exceptional upgrades including: ALL NEW (LVP) Luxury Plank Floors throughout main floor, custom blinds on every window, new vanities & toilets in each bathroom. You'll be able to check all the boxes on your wish list! Spacious primary has private views of pond & trees (no neighbors behind).You'll never run out of storage space with one deep walk-in closet, a second closet & 2 linen closets in the primary bathroom! Large eat-in kitchen accommodates a table with views of pond. Lots of cabinet space & a pantry rounds out the kitchen. You won't mind working from home with all the additional space in the finished basement with lots of natural light coming into the oversized windows! Flex space is set up for office. Substantial 2 car garage completes the package with more additional shelving & storage. Maintenance free living with low HOA fees. District 200 schools. Conveniently located to Old Town Warrenville & highway 88. Most items in the home are negotiable. Unit is in prime condition, however seller is selling AS-IS. OPEN HOUSES scheduled for Sat. 3/16 & Sun. 3/17. Please submit highest and best by Sunday 3/17 at 5pm. Seller will review offers by Monday am.
Closed
$361,500
31401 Kline Cir #31401, Warrenville, IL 60555
2beds
1,408sqft
Condominium, Single Family Residence
Built in 1998
-- sqft lot
$386,600 Zestimate®
$257/sqft
$2,786 Estimated rent
Home value
$386,600
$367,000 - $406,000
$2,786/mo
Zestimate® history
Owner options
List your home for rent
$2,786/mo
Rent Zestimate®
Find your next renter with Zillow Rental Manager. Plus, with online applications, you can quickly screen prospective tenants – for free.
$2,786/mo
Rent Zestimate®
Refinance and save
$2,843/mo
Est. payment
Refinancing to a lower rate could help reduce your monthly payments and save thousands over the life of the loan.
$2,843/mo
Est. payment
Explore your selling options
Work with a Zillow partner agent
Leverage their expertise and Zillow's premium Showcase listings to get your home seen by more buyers.
Get startedList with your own agent
Get your home in front of millions of buyers by listing it on Zillow.
Learn how to do itSell it yourself
Take full control of how buyers see your home on Zillow by listing For Sale by Owner (FSBO).
List your homeWhat's special
Private views of pondFlex spaceSeparate private entranceOversized windowsMaintenance free livingCovered deckCustom blinds
Zillow last checked:
Listing updated:
Listed by:
Jeanne Nelson 630-408-7808,
Keller Williams Premiere Properties
Bought with:
Frank Passaro, ABR,GRI
Baird & Warner
Source: MRED as distributed by MLS GRID,MLS#: 12000082
Facts & features
Interior
Bedrooms & bathrooms
- Bedrooms: 2
- Bathrooms: 2
- Full bathrooms: 2
Rooms
- Room types: Office
Primary bedroom
- Features: Flooring (Vinyl), Window Treatments (Blinds), Bathroom (Full)
- Level: Main
- Area: 300 Square Feet
- Dimensions: 25X12
Bedroom 2
- Features: Flooring (Vinyl), Window Treatments (Blinds)
- Level: Main
- Area: 144 Square Feet
- Dimensions: 12X12
Dining room
- Features: Flooring (Vinyl), Window Treatments (Blinds)
- Level: Main
- Area: 208 Square Feet
- Dimensions: 16X13
Family room
- Features: Flooring (Carpet), Window Treatments (Blinds)
- Level: Basement
- Area: 600 Square Feet
- Dimensions: 25X24
Kitchen
- Features: Kitchen (Eating Area-Table Space, Pantry-Closet, Pantry), Flooring (Vinyl), Window Treatments (Blinds)
- Level: Main
- Area: 143 Square Feet
- Dimensions: 13X11
Laundry
- Features: Flooring (Vinyl)
- Level: Main
- Area: 56 Square Feet
- Dimensions: 8X7
Living room
- Features: Flooring (Vinyl), Window Treatments (Blinds)
- Level: Main
- Area: 208 Square Feet
- Dimensions: 16X13
Office
- Level: Basement
- Area: 99 Square Feet
- Dimensions: 11X9
Heating
- Natural Gas
Cooling
- Central Air
Appliances
- Laundry: Washer Hookup, Main Level, In Unit, Sink
Features
- 1st Floor Bedroom, 1st Floor Full Bath, Storage, Walk-In Closet(s), Open Floorplan, Pantry
- Flooring: Carpet
- Doors: Storm Door(s)
- Windows: Window Treatments, Drapes
- Basement: Finished,Partial Exposure,Storage Space,Partial
- Number of fireplaces: 1
- Fireplace features: Gas Log, Gas Starter, Living Room
- Common walls with other units/homes: End Unit
Interior area
- Total structure area: 3,108
- Total interior livable area: 1,408 sqft
Property
Parking
- Total spaces: 6
- Parking features: Asphalt, Garage Door Opener, On Site, Garage Owned, Attached, Owned, Garage
- Attached garage spaces: 2
- Has uncovered spaces: Yes
Accessibility
- Accessibility features: No Disability Access
Features
- Patio & porch: Deck
Details
- Parcel number: 0435421103
- Special conditions: None
Construction
Type & style
- Home type: Condo
- Property subtype: Condominium, Single Family Residence
Materials
- Aluminum Siding, Brick
Condition
- New construction: No
- Year built: 1998
Details
- Builder model: RANCH TOWNHOME
Utilities & green energy
- Water: Public
Community & HOA
Community
- Subdivision: Cantera Village
HOA
- Has HOA: Yes
- Services included: Insurance, Exterior Maintenance, Lawn Care, Scavenger, Snow Removal
- HOA fee: $284 monthly
Location
- Region: Warrenville
Financial & listing details
- Price per square foot: $257/sqft
- Annual tax amount: $6,320
- Date on market: 3/13/2024
- Listing terms: Cash
- Ownership: Condo
Price history
| Date | Event | Price |
|---|---|---|
| 3/29/2024 | Sold | $361,500+3.6%$257/sqft |
Source:  MRED as distributed by MLS GRID #12000082 Report a problem MRED as distributed by MLS GRID #12000082 Report a problem | ||
| 3/18/2024 | Contingent | $349,000$248/sqft |
Source: MRED as distributed by MLS GRID #12000082 Report a problem | ||
| 3/13/2024 | Listed for sale | $349,000$248/sqft |
Source: MRED as distributed by MLS GRID #12000082 Report a problem | ||
Public tax history
Tax history is unavailable.
Neighborhood: 60555
Nearby homes
- $371,6002 bd3 ba2.1k sqft32804 Fowler Cir, Warrenville, IL 60555Off Market

- $372,500-- bd-- ba1.9k sqft32806 Fowler Cir, Warrenville, IL 60555Off Market
- $354,1002 bd2 ba1.6k sqft32702 Fowler Cir, Warrenville, IL 60555Off Market
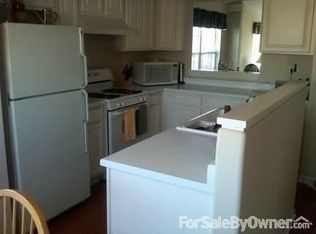
- $336,200-- bd-- ba1.4k sqft32706 Fowler Cir, Warrenville, IL 60555Off Market
- $350,9002 bd2 ba1.6k sqft32602 Fowler Cir, Warrenville, IL 60555Off Market
- $379,000-- bd-- ba2.1k sqft32604 Fowler Cir, Warrenville, IL 60555Off Market
- $406,3003 bd3 ba1.9k sqft32606 Fowler Cir, Warrenville, IL 60555Off Market
- $380,0003 bd3 ba2.1k sqft32402 Millard Cir, Warrenville, IL 60555Sold
- $411,2003 bd2 ba1.9k sqft30605 McCormick Ln, Warrenville, IL 60555Off Market
Nearby schools
GreatSchools rating
- 8/10Bower Elementary SchoolGrades: K-5Distance: 0.6 mi
- 7/10Hubble Middle SchoolGrades: 6-8Distance: 0.8 mi
- 8/10Wheaton Warrenville South High SchoolGrades: 9-12Distance: 1.6 mi
Schools provided by the listing agent
- Elementary: Bower Elementary School
- Middle: Hubble Middle School
- High: Wheaton Warrenville South H S
- District: 200
Source: MRED as distributed by MLS GRID. This data may not be complete. We recommend contacting the local school district to confirm school assignments for this home.
Get a cash offer in 3 minutes
Find out how much your home could sell for in as little as 3 minutes with a no-obligation cash offer.
Estimated market value
$386,600
Get a cash offer in 3 minutes
Find out how much your home could sell for in as little as 3 minutes with a no-obligation cash offer.
Estimated market value
$386,600
- Illinois
- DuPage County
- Warrenville
- 60555
- 31401 Kline Cir Unit 31401
Nearby cities
Nearby zip codes
Other Warrenville Topics
