Skip main navigation
Sold
  • Price Unknown

    3141 8th St NE, Minot, ND 58703

    3beds
    3baths
    1,847sqft
    Townhouse
    Built in 2012
    4,660.92 Square Feet Lot
    $283,500 Zestimate®
    $--/sqft
    $1,815 Estimated rent

    Home value

    $283,500

    $269,000 - $298,000

    $1,815/mo

    Zestimate® history
    Loading
    Loading...

    Owner options

    List your home for rent

    $1,815/mo

    Rent Zestimate®

    Find your next renter with Zillow Rental Manager. Plus, with online applications, you can quickly screen prospective tenants – for free.

    Learn more

    $1,815/mo

    Rent Zestimate®

    Refinance and save

    Refinancing to a lower rate could help reduce your monthly payments and save thousands over the life of the loan.

    See today's rates

    Explore your selling options

    Work with a Zillow partner agent

    Leverage their expertise and Zillow's premium Showcase listings to get your home seen by more buyers.

    Get started

    List with your own agent

    Get your home in front of millions of buyers by listing it on Zillow.

    Learn how to do it

    Sell it yourself

    Take full control of how buyers see your home on Zillow by listing For Sale by Owner (FSBO).

    List your home

    What's special

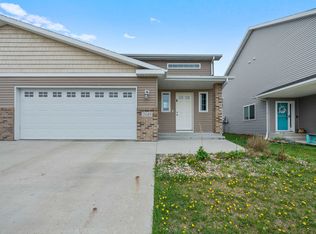
    Attached two-car garageWelcoming entryTucked-away townhomeModern finishes throughoutFrequent wildlife sightingsOpen-concept layoutSecond living space
    Welcome home to Stonebridge—nestled in Minot’s northernmost neighborhood with quick access to shopping, dining, and just minutes from Minot Air Force Base. This tucked-away townhome offers the perfect balance of convenience and privacy, with no backyard neighbors, scenic views, and frequent wildlife sightings. Inside, a welcoming entry leads to the main floor, where an open-concept layout seamlessly connects the kitchen, dining, and living areas—ideal for both everyday living and entertaining. Thoughtful design keeps all bedrooms separate from main-level activity, creating a quiet and restful retreat. Upstairs, the spacious primary suite features a walk-in closet and private en suite bath. A nearby guest bedroom and full bathroom provide comfort and convenience for family or visitors. The lower level is a true bonus—offering a second living space, a third bedroom, and an additional bathroom perfect for guests, a home office, or extra flexibility. Complete with an attached two-car garage, durable siding, and modern finishes throughout, this home checks all the boxes. Don’t miss this rare opportunity—schedule your showing today!

    Zillow last checked:

    Listing updated:

    Listed by:

    Amy Rogers 972-655-8183,

    BROKERS 12, INC.

    Source: Minot MLS,MLS#: 260689MLS Logo

    Facts & features

    Interior

    Bedrooms & bathrooms
    • Bedrooms: 3
    • Bathrooms: 3
    Primary bedroom
    • Description: En Suite
    • Level: Upper
    Bedroom 1
    • Description: Plush Carpet
    • Level: Upper
    Bedroom 2
    • Description: Private
    • Level: Lower
    Dining room
    • Description: Open Concept
    • Level: Main
    Family room
    • Description: Spacious
    • Level: Lower
    Kitchen
    • Description: Large Peninsula
    • Level: Main
    Living room
    • Description: Open To Kitchen
    • Level: Main
    Heating
    • Forced Air, Natural Gas
    Cooling
    • Central Air
    Appliances
    • Included: Microwave, Dishwasher, Refrigerator, Range/Oven
    • Laundry: Lower Level
    Features
    • Flooring: Carpet, Linoleum
    • Basement: Finished
    • Has fireplace: No
    Interior area
    • Total structure area: 1,847
    • Total interior livable area: 1,847 sqft
    • Finished area above ground: 1,297

    Property

    Parking
    • Total spaces: 2
    • Parking features: Attached, Garage: Insulated, Sheet Rock, Opener, Lights, Driveway: Concrete
    • Attached garage spaces: 2
    • Has uncovered spaces: Yes
    Features
    • Levels: Two
    • Stories: 2
    • Patio & porch: Deck
    • Exterior features: Sprinkler
    Lot
    • Size: 4,660 sqft
    Details
    • Parcel number: MI01D140600051
    • Zoning: R2

    Construction

    Type & style
    • Home type: Townhouse
    • Property subtype: Townhouse
    Materials
    • Foundation: Concrete Perimeter
    • Roof: Asphalt
    Condition
    • New construction: No
    • Year built: 2012

    Utilities & green energy

    • Sewer: City
    • Water: City

    Community & neighborhood

    Location
    • Region: Minot
    • Subdivision: Stonebridge

    Price history

    DateEventPrice
    6/16/2026Sold--
    Source: Minot MLS #260689 Report a problem
    5/21/2026Pending sale$285,000$154/sqft
    Source: Minot MLS #260689 Report a problem
    5/7/2026Contingent$285,000$154/sqft
    Source: Minot MLS #260689 Report a problem
    5/1/2026Listed for sale$285,000+10.1%$154/sqft
    Source: Minot MLS #260689 Report a problem
    9/30/2022Sold--
    Source: Minot MLS #220701 Report a problem
    9/15/2022Pending sale$258,900$140/sqft
    Source: Minot MLS #220701 Report a problem
    8/9/2022Contingent$258,900$140/sqft
    Source: Minot MLS #220701 Report a problem
    4/30/2022Listed for sale$258,900+3.6%$140/sqft
    Source: Minot MLS #220701 Report a problem
    3/1/2022Listing removed--
    Source: Minot MLS #211633 Report a problem
    10/5/2021Price change$249,900-2%$135/sqft
    Source: Minot MLS #211633 Report a problem
    9/11/2021Price change$254,900-1.9%$138/sqft
    Source: Minot MLS #211633 Report a problem
    8/5/2021Listed for sale$259,900$141/sqft
    Source: Minot MLS #211633 Report a problem

    Public tax history

    YearProperty taxesTax assessment
    2025-- $228,000
    2024$3,606 -4.8%$228,000 +1.8%
    2023$3,785 $224,000 +10.3%
    2022-- $203,000 +6.8%
    2021$3,034 -5.8%$190,000
    2019$3,222 -6.6%--
    2018$3,450 +5.2%$98,000 -2%
    2017$3,279 +19.9%$100,000 -5.2%
    2016$2,734 $105,500
    2015-- $105,500 -1.4%
    2014-- $107,000 +344%
    2013-- $24,100

    Find assessor info on the county website

    Neighborhood: 58703

    Nearby schools

    GreatSchools rating
    Schools provided by the listing agent
    • District: Minot #1

    Source: Minot MLS. This data may not be complete. We recommend contacting the local school district to confirm school assignments for this home.