Living is easy in this generously spacious split foyer townhome in Minot’s Stonebridge Subdivision! This home has 3 bedrooms, 1.75 bathrooms and a 2 stall garage! There is NEW carpet throughout the home and the interior has been freshly painted. The sleek and stylish kitchen is open to the dining area and main floor living area. The charming, vaulted ceilings that run throughout these three areas are delightful. The kitchen has an island and stainless steel appliances. In the dining area, there is a sliding door to a backyard deck with no neighbors directly in the backyard. The primary bedroom has a large closet and full bathroom. The basement has an additional living room, 2 more bedrooms, a 3/4 bathroom and laundry/utility room. The 2 stall garage is sheet rocked and has a floor drain. The neighborhood also has bike paths, parks and a nearby playground!
Sold
Price Unknown
3145 8th St NE, Minot, ND 58703
3beds
2baths
1,727sqft
Townhouse
Built in 2012
4,356 Square Feet Lot
$277,800 Zestimate®
$--/sqft
$1,778 Estimated rent
Home value
$277,800
$261,000 - $294,000
$1,778/mo
Zestimate® history
Owner options
List your home for rent
$1,778/mo
Rent Zestimate®
Find your next renter with Zillow Rental Manager. Plus, with online applications, you can quickly screen prospective tenants – for free.
$1,778/mo
Rent Zestimate®
Refinance and save
Refinancing to a lower rate could help reduce your monthly payments and save thousands over the life of the loan.
Explore your selling options
Work with a Zillow partner agent
Leverage their expertise and Zillow's premium Showcase listings to get your home seen by more buyers.
Get startedList with your own agent
Get your home in front of millions of buyers by listing it on Zillow.
Learn how to do itSell it yourself
Take full control of how buyers see your home on Zillow by listing For Sale by Owner (FSBO).
List your homeWhat's special
Sleek and stylish kitchenCharming vaulted ceilingsStainless steel appliancesNew carpet
Zillow last checked:
Listing updated:
Listed by:
CURT GUSS 701-228-8260,
ELITE REAL ESTATE, LLC
Source: Minot MLS,MLS#: 250789
Facts & features
Interior
Bedrooms & bathrooms
- Bedrooms: 3
- Bathrooms: 2
- Main level bathrooms: 1
- Main level bedrooms: 1
Primary bedroom
- Description: New Carpet
- Level: Main
Bedroom 1
- Description: New Carpet
- Level: Basement
Bedroom 2
- Description: New Carpet
- Level: Basement
Dining room
- Description: Door To Backyard Deck
- Level: Main
Family room
- Description: New Carpet
- Level: Basement
Kitchen
- Level: Main
Living room
- Description: New Carpet
- Level: Main
Heating
- Forced Air, Natural Gas
Cooling
- Central Air
Appliances
- Included: Microwave, Dishwasher, Refrigerator, Range/Oven, Washer, Dryer
- Laundry: In Basement
Features
- Flooring: Carpet, Linoleum
- Basement: Daylight,Finished,Full
- Has fireplace: No
Interior area
- Total structure area: 1,727
- Total interior livable area: 1,727 sqft
- Finished area above ground: 915
Property
Parking
- Total spaces: 2
- Parking features: Attached, Garage: Lights, Opener, Sheet Rock, Driveway: Concrete
- Attached garage spaces: 2
- Has uncovered spaces: Yes
Features
- Levels: Split Foyer
- Patio & porch: Deck
- Exterior features: Sprinkler
Lot
- Size: 4,356 Square Feet
- Dimensions: 36 x 130
Details
- Parcel number: MI01.D14.060.0041
- Zoning: R2
Construction
Type & style
- Home type: Townhouse
- Property subtype: Townhouse
Materials
- Foundation: Concrete Perimeter
- Roof: Asphalt
Condition
- New construction: No
- Year built: 2012
Utilities & green energy
- Sewer: City
- Water: City
- Utilities for property: Cable Connected
Community & HOA
Community
- Subdivision: Stonebridge
Location
- Region: Minot
Financial & listing details
- Tax assessed value: $224,000
- Annual tax amount: $3,517
- Date on market: 9/26/2025
Price history
| Date | Event | Price |
|---|---|---|
| 6/16/2025 | Sold | -- |
Source:  Minot MLS #250789 Report a problem Minot MLS #250789 Report a problem | ||
| 5/18/2025 | Contingent | $250,000$145/sqft |
Source: Minot MLS #250789 Report a problem | ||
| 5/16/2025 | Listed for sale | $250,000$145/sqft |
Source: Minot MLS #250789 Report a problem | ||
Public tax history
| Year | Property taxes | Tax assessment |
|---|---|---|
| 2025 | -- | $224,000 +0.9% |
| 2024 | $3,518 -1.4% | $222,000 +5.7% |
| 2023 | $3,567 | $210,000 +7.1% |
| 2022 | -- | $196,000 +7.7% |
| 2021 | $2,919 -6.3% | $182,000 |
| 2019 | $3,115 -6.2% | -- |
| 2018 | $3,323 +8.1% | $94,000 +1.1% |
| 2017 | $3,075 +19.8% | $93,000 -5.1% |
| 2016 | $2,566 | $98,000 |
| 2015 | -- | $98,000 -2% |
| 2014 | -- | $100,000 +332.9% |
| 2013 | -- | $23,100 |
Find assessor info on the county website
Neighborhood: 58703
Nearby homes
- $267,6003 bd3 ba1.6k sqft3147 8th St NE, Minot, ND 58703Off Market
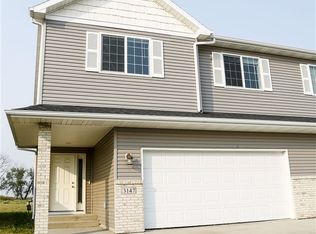
- $259,7003 bd1 ba915 sqft3143 8th St NE, Minot, ND 58703Off Market
- $286,7003 bd2 ba1.2k sqft3149 8th St NE, Minot, ND 58703Off Market

- $--3 bd3 ba1.8k sqft3141 8th St NE, Minot, ND 58703Sold

- $--3 bd1 ba930 sqft71 Mulberry Loop, Minot, ND 58703Sold
- $--3 bd3 ba1.8k sqft3151 8th St NE, Minot, ND 58703Sold
- $270,4003 bd2 ba1.2k sqft3139 8th St NE, Minot, ND 58703Off Market
- $--3 bd3 ba2.2k sqft3126-3346 8th St NE #3128, Minot, ND 58703Off Market
Nearby schools
GreatSchools rating
- 5/10Lewis And Clark Elementary SchoolGrades: PK-5Distance: 1.3 mi
- 5/10Erik Ramstad Middle SchoolGrades: 6-8Distance: 1.3 mi
- NASouris River Campus Alternative High SchoolGrades: 9-12Distance: 2.3 mi
Schools provided by the listing agent
- District: Minot #1
Source: Minot MLS. This data may not be complete. We recommend contacting the local school district to confirm school assignments for this home.
- North Dakota
- Ward County
- Minot
- 58703
- 3145 8th St NE
