Welcome to 3141 Appaloosa Ct, a rare 5-acre estate offering privacy, space, and a peaceful setting at the end of a cul-de-sac. This 1,823 sq ft ranch-style concrete block home features an in-ground pool and is tucked away in an upscale community of similar 5-acre homes with no HOA or deed restrictions. The home offers 4 bedrooms, 2 bathrooms, a living room, formal dining room, and a spacious family room open to the kitchen. A striking double-sided stone fireplace serves both the living and family rooms, creating a warm and inviting focal point. The kitchen is generously sized with abundant storage, ample counter space, a pantry, and nearly new matching stainless steel appliances. A breakfast bar comfortably seats four and overlooks the family room. French doors open from the family room to a large, recently updated screened porch, leading to a fenced backyard—perfect for pets. The home is filled with natural light thanks to large French-style windows, complemented by blinds and thermal curtains. Main living areas feature neutral ceramic tile flooring, while all four bedrooms offer brand-new neutral carpet, spacious closets, and ceiling fans with lighting. The primary suite is generously sized and includes his-and-her walk-in closets, new French doors to the pool deck, and an updated ensuite bathroom with double sinks, a furniture-grade vanity, and a custom glass-enclosed shower. The second bathroom has also been recently upgraded and features a 9-foot double-sink vanity with excellent storage. The garage includes a washer, dryer, water heater, and space for one vehicle plus a work or storage area. A generator located outside the garage provides power to most of the home during outages. Equestrian and outdoor enthusiasts will appreciate the 5-stall horse barn with a separate tack room (previously used as an office), complete with electricity, water, and its own landline. The property offers several acres of pasture suitable for horses or other grazing animals, along with ample space for RVs, boats, or additional vehicles. Surrounded by beautiful oak trees and frequented by grazing deer, this property offers a serene, country-like atmosphere while still being conveniently located. A true private retreat away from the hustle and bustle.
Sold for $615,000
$615,000
3141 APPALOOSA COURT, KISSIMMEE, FL 34746
4beds
1,823sqft
Single Family Residence
Built in 1981
5.01 Acres Lot
$610,600 Zestimate®
$337/sqft
$2,549 Estimated rent
Home value
$610,600
$556,000 - $672,000
$2,549/mo
Zestimate® history
Owner options
List your home for rent
$2,549/mo
Rent Zestimate®
Find your next renter with Zillow Rental Manager. Plus, with online applications, you can quickly screen prospective tenants – for free.
$2,549/mo
Rent Zestimate®
Refinance and save
$4,055/mo
Est. payment
Refinancing to a lower rate could help reduce your monthly payments and save thousands over the life of the loan.
$4,055/mo
Est. payment
Explore your selling options
Work with a Zillow partner agent
Leverage their expertise and Zillow's premium Showcase listings to get your home seen by more buyers.
Get startedList with your own agent
Get your home in front of millions of buyers by listing it on Zillow.
Learn how to do itSell it yourself
Take full control of how buyers see your home on Zillow by listing For Sale by Owner (FSBO).
List your homeWhat's special
In-ground poolEnd of a cul-de-sacFormal dining room
Zillow last checked:
Listing updated:
Listed by:
Brad Merrell 407-920-7800,
COLDWELL BANKER REALTY 407-696-8000
Bought with:
Non-Member Agent
STELLAR NON-MEMBER OFFICE
Source: Stellar MLS,MLS#: O6393975 Originating MLS: Orlando Regional
Originating MLS: Orlando Regional
Facts & features
Interior
Bedrooms & bathrooms
- Bedrooms: 4
- Bathrooms: 2
- Full bathrooms: 2
Rooms
- Room types: Attic, Family Room
Primary bedroom
- Features: Walk-In Closet(s)
- Level: First
- Area: 208 Square Feet
- Dimensions: 16x13
Bedroom 2
- Features: Built-in Closet
- Level: First
- Area: 130 Square Feet
- Dimensions: 13x10
Bedroom 3
- Features: Built-in Closet
- Level: First
- Area: 110 Square Feet
- Dimensions: 11x10
Bedroom 4
- Features: Built-in Closet
- Level: First
- Area: 120 Square Feet
- Dimensions: 12x10
Balcony porch lanai
- Level: First
- Area: 330 Square Feet
- Dimensions: 30x11
Dining room
- Level: First
- Area: 120 Square Feet
- Dimensions: 12x10
Family room
- Level: First
- Area: 247 Square Feet
- Dimensions: 19x13
Kitchen
- Features: Built-in Closet
- Level: First
- Area: 176 Square Feet
- Dimensions: 16x11
Living room
- Level: First
- Area: 168 Square Feet
- Dimensions: 14x12
Heating
- Central
Cooling
- Central Air
Appliances
- Included: Dishwasher, Disposal, Dryer, Electric Water Heater, Microwave, Range, Refrigerator, Washer
- Laundry: In Garage
Features
- Ceiling Fan(s), High Ceilings, Living Room/Dining Room Combo, Thermostat, Walk-In Closet(s)
- Flooring: Carpet, Ceramic Tile
- Doors: French Doors
- Windows: Window Treatments
- Has fireplace: Yes
- Fireplace features: Family Room, Living Room, Wood Burning
Interior area
- Total structure area: 2,875
- Total interior livable area: 1,823 sqft
Property
Parking
- Total spaces: 1
- Parking features: Garage Door Opener, Garage Faces Side
- Attached garage spaces: 1
Features
- Levels: One
- Stories: 1
- Patio & porch: Covered, Front Porch, Rear Porch, Screened
- Has private pool: Yes
- Pool features: In Ground, Lighting, Pool Sweep
- Fencing: Board,Fenced
- Has view: Yes
- View description: Trees/Woods
Lot
- Size: 5.01 Acres
- Dimensions: 327 x 669
- Features: Cleared, Farm, Level, Pasture, Zoned for Horses
- Residential vegetation: Mature Landscaping, Oak Trees, Trees/Landscaped
Details
- Additional structures: Barn(s)
- Parcel number: 192629478300010090
- Zoning: OAC
- Special conditions: None
Construction
Type & style
- Home type: SingleFamily
- Architectural style: Mediterranean
- Property subtype: Single Family Residence
Materials
- Block, Stucco
- Foundation: Slab
- Roof: Shingle
Condition
- Completed
- New construction: No
- Year built: 1981
Utilities & green energy
- Sewer: Septic Tank
- Water: Well
- Utilities for property: BB/HS Internet Available, Public
Community & HOA
Community
- Features: Horses Allowed
- Pet fee: $0 monthly
- Subdivision: PLEASANT HILL TRAILS UNIT 2
HOA
- Has HOA: No
Location
- Region: Kissimmee
Financial & listing details
- Price per square foot: $337/sqft
- Tax assessed value: $479,000
- Annual tax amount: $3,304
- Date on market: 3/31/2026
- Cumulative days on market: 13 days
- Listing terms: Cash,Conventional,FHA,VA Loan
- Ownership: Fee Simple
- Total actual rent: 0
- Road surface type: Paved, Asphalt
Price history
| Date | Event | Price |
|---|---|---|
| 5/7/2026 | Sold | $615,000-9.4%$337/sqft |
Source:  Stellar MLS #O6393975 Report a problem Stellar MLS #O6393975 Report a problem | ||
| 4/14/2026 | Pending sale | $679,000$372/sqft |
Source: Stellar MLS #O6393975 Report a problem | ||
| 3/31/2026 | Listed for sale | $679,000$372/sqft |
Source: Stellar MLS #O6393975 Report a problem | ||
Public tax history
| Year | Property taxes | Tax assessment |
|---|---|---|
| 2025 | $3,305 +5.5% | $479,000 +0.5% |
| 2024 | $3,132 +2.2% | $476,600 +4.8% |
| 2023 | $3,064 +4.5% | $454,600 +42.6% |
| 2022 | $2,934 +0.9% | $318,800 +15.8% |
| 2021 | $2,908 +1.8% | $275,300 +3.2% |
| 2020 | $2,858 +1.6% | $266,800 +1.1% |
| 2019 | $2,814 | $263,800 +37.5% |
| 2018 | $2,814 +3.7% | $191,789 +2.1% |
| 2017 | $2,713 +0.2% | $187,845 +2.1% |
| 2016 | $2,709 +1.4% | $183,982 +0.7% |
| 2015 | $2,671 +0.4% | $182,704 +0.8% |
| 2014 | $2,661 | $181,254 +1.5% |
| 2013 | -- | $178,576 +1.7% |
| 2012 | -- | $175,591 -28.1% |
| 2011 | -- | $244,100 -1.3% |
| 2010 | -- | $247,400 -17.5% |
| 2009 | -- | $299,700 -12.3% |
| 2008 | -- | $341,700 -1.8% |
| 2007 | -- | $348,100 +40.4% |
| 2006 | -- | $248,000 +10.4% |
| 2005 | -- | $224,600 +40.5% |
| 2004 | -- | $159,900 |
| 2003 | -- | $159,900 +14.4% |
| 2002 | $1,874 +2% | $139,793 +1.6% |
| 2001 | $1,837 +1.5% | $137,592 +3% |
| 2000 | $1,810 | $133,584 |
Find assessor info on the county website
Neighborhood: 34746
Nearby homes
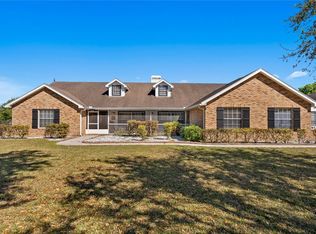
- $900,0005 bd3 ba4.5k sqft3161 Appaloosa Ct, Kissimmee, FL 34746Sold
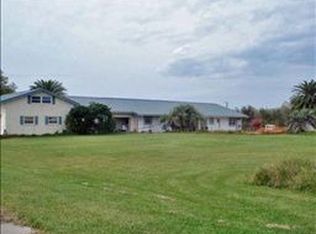
- $1,271,5004 bd3 ba2.9k sqft3121 Appaloosa Ct, Kissimmee, FL 34746Off Market
- $227,8001.999 AcresAppaloosa Ct, Kissimmee, FL 34746Off Market

- $1,087,4004 bd3 ba1.6k sqft3180 Pleasant Hill Rd, Kissimmee, FL 34746Off Market
- $83,600-- bd-- ba-- sqftAppaloosa Ct, Kissimmee, FL 34746Off Market
- $401,2002 bd2 ba1.3k sqft4001 Reaves Rd, Kissimmee, FL 34746Off Market
- $624,4003.33 Acres3955 Reaves Rd, Kissimmee, FL 34746Off Market
- $164,5004.82 Acres3180 Appaloosa Ct, Kissimmee, FL 34746Off Market
Nearby schools
GreatSchools rating
- 4/10Sunrise Elementary SchoolGrades: PK-5Distance: 3.3 mi
- 5/10Horizon Middle SchoolGrades: 6-8Distance: 3 mi
- 4/10Poinciana High SchoolGrades: 9-12Distance: 3.6 mi
Schools provided by the listing agent
- Elementary: Sunrise Elementary
- Middle: Horizon Middle
- High: Poinciana High School
Source: Stellar MLS. This data may not be complete. We recommend contacting the local school district to confirm school assignments for this home.
Get a cash offer in 3 minutes
Find out how much your home could sell for in as little as 3 minutes with a no-obligation cash offer.
Estimated market value
$610,600
Get a cash offer in 3 minutes
Find out how much your home could sell for in as little as 3 minutes with a no-obligation cash offer.
Estimated market value
$610,600
- Florida
- Osceola County
- Kissimmee
- 34746
- 3141 APPALOOSA COURT
Nearby cities
Nearby neighborhoods
Nearby zip codes
Other Kissimmee Topics
