You MUST come see this home for yourself! This home is the textbook definition of a dream home! This is the one-of-a-kind perfect combination of a country home in a city location! With a total of five acres of land, located in a private community with little to no neighbors, enjoy true bliss and serenity of having so much room all to yourself. Entering the gated fence surrounded by a wood fence all throughout the property will make you feel like royalty as you enter your castle. Approaching the home you will see all the land, the marvelous home, the ranch, and the massive mother-in-law suite! That’s right, not only do you get five acres of land and a huge home, you also get a mother-in-law suite and a ranch! Opening that magical front door, be ready to have your jaw drop as you see the beauty of this home. A wide open floor plan with several fantastic upgrades, dazzling furniture, and more. It is almost impossible to list every stunning detail this home has! From the two fireplaces, one wood fireplace in the family room and one gas fireplace in the living room, to the two french doors leading to another screen closure with an outside kitchen with propane gas, to Sunnova solar panels and stainless steel appliances, to three electrical poles and a firepit, to laminate and tile flooring throughout most of the house, to a water softener system and a recently replaced drain field, to a jacuzzi tub in the master bathroom, and even more! So many upgrades and special features! What a spectacular home with four bedrooms and two bathrooms, and we haven’t even talked about the ranch or mother-in-law suite! There is so much open field thanks to the gigantic five acres of land this home brings. The ranch has two cow enclosures and four horse enclosures, one of the horse enclosures is a pony enclosure too! The ranch has a gated fence that opens up so the animals can run around the gigantic yard alongside an attic with a two story storage space with a room upstairs. Finally, the mother-in-law suite is just a couple of steps away from the ranch and the main home! With some of the same upgrades and features such as the Sunnova solar panels and a fully enclosed shower, as well as new and unique features such as a separate septic tank, a victorian style indoor enclosure, a giant garage with three garage doors, and more! With a bedroom and bathroom, it brings the total amount of rooms in this excellent home to five bedrooms and three bathrooms! In addition, there is no HOA! All of these factors combine to make the ultimate home!
Sold for $900,000
$900,000
3161 APPALOOSA COURT, KISSIMMEE, FL 34746
5beds
4,557sqft
Single Family Residence
Built in 1994
5 Acres Lot
$886,700 Zestimate®
$197/sqft
$3,577 Estimated rent
Home value
$886,700
$807,000 - $975,000
$3,577/mo
Zestimate® history
Owner options
List your home for rent
$3,577/mo
Rent Zestimate®
Find your next renter with Zillow Rental Manager. Plus, with online applications, you can quickly screen prospective tenants – for free.
$3,577/mo
Rent Zestimate®
Refinance and save
$5,998/mo
Est. payment
Refinancing to a lower rate could help reduce your monthly payments and save thousands over the life of the loan.
$5,998/mo
Est. payment
Explore your selling options
Work with a Zillow partner agent
Leverage their expertise and Zillow's premium Showcase listings to get your home seen by more buyers.
Get startedList with your own agent
Get your home in front of millions of buyers by listing it on Zillow.
Learn how to do itSell it yourself
Take full control of how buyers see your home on Zillow by listing For Sale by Owner (FSBO).
List your homeWhat's special
Two fireplacesFive acres of landTwo story storage spaceFour bedroomsHorse enclosuresTwo bathroomsFrench doors
Zillow last checked:
Listing updated:
Listed by:
Blanca Armada 407-908-2846,
REMAX PREMIER PROPERTIES 407-343-4245,
Michael Arce 407-908-1479,
REMAX PREMIER PROPERTIES
Bought with:
Andrea Mendonca, 3437299
WRA BUSINESS & REAL ESTATE
Source: Stellar MLS,MLS#: S5122844 Originating MLS: Osceola
Originating MLS: Osceola
Facts & features
Interior
Bedrooms & bathrooms
- Bedrooms: 5
- Bathrooms: 3
- Full bathrooms: 3
Rooms
- Room types: Breakfast Room Separate, Family Room, Dining Room, Living Room, Utility Room
Primary bedroom
- Features: Ceiling Fan(s), Walk-In Closet(s)
- Level: First
- Area: 238 Square Feet
- Dimensions: 14x17
Bedroom 2
- Features: Ceiling Fan(s), Built-in Closet
- Level: First
- Area: 168 Square Feet
- Dimensions: 12x14
Bedroom 3
- Features: Ceiling Fan(s), Built-in Closet
- Level: First
- Area: 156 Square Feet
- Dimensions: 12x13
Bedroom 4
- Features: Ceiling Fan(s), Built-in Closet
- Level: First
- Area: 110 Square Feet
- Dimensions: 10x11
Primary bathroom
- Features: Dual Sinks, Garden Bath, Tub with Separate Shower Stall, Walk-In Closet(s)
- Level: First
- Area: 195 Square Feet
- Dimensions: 13x15
Bathroom 2
- Features: No Closet
- Level: First
- Area: 66 Square Feet
- Dimensions: 11x6
Balcony porch lanai
- Features: Ceiling Fan(s), No Closet
- Level: First
- Area: 480 Square Feet
- Dimensions: 12x40
Dining room
- Features: No Closet
- Level: First
- Area: 144 Square Feet
- Dimensions: 12x12
Family room
- Features: Ceiling Fan(s), No Closet
- Level: First
- Area: 432 Square Feet
- Dimensions: 18x24
Kitchen
- Features: Granite Counters, Pantry, Built-in Closet
- Level: First
- Area: 216 Square Feet
- Dimensions: 12x18
Living room
- Features: Ceiling Fan(s), No Closet
- Level: First
- Area: 168 Square Feet
- Dimensions: 12x14
Heating
- Central
Cooling
- Central Air
Appliances
- Included: Dishwasher, Dryer, Microwave, Range, Refrigerator, Washer
- Laundry: Inside, Laundry Room
Features
- Cathedral Ceiling(s), Ceiling Fan(s), Eating Space In Kitchen, L Dining, Open Floorplan, Solid Wood Cabinets, Vaulted Ceiling(s), Walk-In Closet(s), In-Law Floorplan
- Flooring: Ceramic Tile, Hardwood
- Doors: French Doors, Outdoor Grill, Outdoor Kitchen
- Windows: Blinds, Window Treatments
- Has fireplace: Yes
- Fireplace features: Family Room, Gas, Living Room, Wood Burning
Interior area
- Total structure area: 6,963
- Total interior livable area: 4,557 sqft
Property
Parking
- Total spaces: 7
- Parking features: Bath In Garage, Boat, Garage Door Opener, Garage Faces Rear, Garage Faces Side, Guest, Oversized, RV Carport, Tandem, Workshop in Garage
- Attached garage spaces: 5
- Carport spaces: 2
- Covered spaces: 7
Features
- Levels: One
- Stories: 1
- Patio & porch: Deck, Patio, Rear Porch, Screened
- Exterior features: Irrigation System, Lighting, Outdoor Grill, Outdoor Kitchen, Private Mailbox, Storage
- Fencing: Fenced,Wood
- Has view: Yes
- View description: Trees/Woods
Lot
- Size: 5 Acres
- Dimensions: 330 x 660
- Features: Cleared, Cul-De-Sac, In County, Landscaped, Oversized Lot, Zoned for Horses
- Residential vegetation: Mature Landscaping, Oak Trees, Trees/Landscaped
Details
- Additional structures: Corral(s), Guest House, Outdoor Kitchen, Storage, Workshop
- Parcel number: 192629478300010080
- Zoning: OAC
- Special conditions: None
- Horse amenities: Stable(s)
Construction
Type & style
- Home type: SingleFamily
- Property subtype: Single Family Residence
Materials
- Block
- Foundation: Slab
- Roof: Shingle
Condition
- New construction: No
- Year built: 1994
Utilities & green energy
- Sewer: Septic Tank
- Water: Well
- Utilities for property: BB/HS Internet Available, Cable Available, Cable Connected, Electricity Available, Electricity Connected, Propane, Public, Solar, Water Available
Community & HOA
Community
- Features: Deed Restrictions
- Security: Security System, Smoke Detector(s)
- Pet fee: $0 monthly
- Subdivision: PLEASANT HILL TRAILS UNIT 2
HOA
- Has HOA: No
Location
- Region: Kissimmee
Financial & listing details
- Price per square foot: $197/sqft
- Tax assessed value: $949,500
- Annual tax amount: $8,931
- Date on market: 3/18/2025
- Cumulative days on market: 286 days
- Listing terms: Cash,Conventional
- Ownership: Fee Simple
- Total actual rent: 0
- Electric utility on property: Yes
- Road surface type: Paved
Price history
| Date | Event | Price |
|---|---|---|
| 2/6/2026 | Sold | $900,000-12.2%$197/sqft |
Source:  Stellar MLS #S5122844 Report a problem Stellar MLS #S5122844 Report a problem | ||
| 12/29/2025 | Pending sale | $1,025,000$225/sqft |
Source: Stellar MLS #S5122844 Report a problem | ||
| 12/14/2025 | Price change | $1,025,000-2.4%$225/sqft |
Source: Stellar MLS #S5122844 Report a problem | ||
| 7/4/2025 | Price change | $1,050,000-4.5%$230/sqft |
Source: Stellar MLS #S5122844 Report a problem | ||
| 3/18/2025 | Listed for sale | $1,100,000+103.7%$241/sqft |
Source: Stellar MLS #S5122844 Report a problem | ||
| 9/14/2017 | Sold | $540,000-6.9%$118/sqft |
Source: Public Record Report a problem | ||
| 8/22/2017 | Pending sale | $580,000$127/sqft |
Source: RE/MAX Vantage #S4850260 Report a problem | ||
| 8/14/2017 | Listed for sale | $580,000+5.5%$127/sqft |
Source: RE/MAX Vantage #S4850260 Report a problem | ||
| 2/8/2017 | Listing removed | $550,000$121/sqft |
Source: RE/MAX VANTAGE LLC #S4839632 Report a problem | ||
| 12/8/2016 | Listed for sale | $550,000+22.2%$121/sqft |
Source: RE/MAX VANTAGE LLC #S4839632 Report a problem | ||
| 12/19/2014 | Sold | $450,000$99/sqft |
Source: Stellar MLS #S4715002 Report a problem | ||
Public tax history
| Year | Property taxes | Tax assessment |
|---|---|---|
| 2025 | $9,293 +4.1% | $949,500 +0.1% |
| 2024 | $8,931 +2% | $948,600 +4% |
| 2023 | $8,760 +30% | $912,300 +50.6% |
| 2022 | $6,737 +0.4% | $605,600 +21.3% |
| 2021 | $6,709 +1% | $499,100 +1.6% |
| 2020 | $6,642 +1% | $491,300 +5.7% |
| 2019 | $6,576 | $464,900 +5.3% |
| 2018 | $6,576 +1.9% | $441,700 +5.9% |
| 2017 | $6,451 +3.7% | $417,100 -0.5% |
| 2016 | $6,222 -1.5% | $419,200 +1.8% |
| 2015 | $6,316 +31.7% | $411,800 +30.9% |
| 2014 | $4,794 | $314,515 +1.4% |
| 2013 | -- | $310,023 +1.6% |
| 2012 | -- | $305,000 |
Find assessor info on the county website
Neighborhood: 34746
Nearby homes
- $615,0004 bd2 ba1.8k sqft3141 Appaloosa Ct, Kissimmee, FL 34746Sold

- $404,2002 bd2 ba1.3k sqft4001 Reaves Rd, Kissimmee, FL 34746Off Market
- $624,4003.33 Acres3955 Reaves Rd, Kissimmee, FL 34746Off Market
- $1,293,2004 bd3 ba2.9k sqft3121 Appaloosa Ct, Kissimmee, FL 34746Off Market
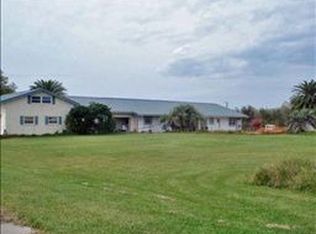
- $1,102,9004 bd3 ba1.6k sqft3180 Pleasant Hill Rd, Kissimmee, FL 34746Off Market
- $83,600-- bd-- ba-- sqftAppaloosa Ct, Kissimmee, FL 34746Off Market
- $164,5004.82 Acres3180 Appaloosa Ct, Kissimmee, FL 34746Off Market
- $10,330,4004 bd2 ba68k sqft3200 Pleasant Hill Rd, Kissimmee, FL 34746Off Market
Nearby schools
GreatSchools rating
- 4/10Sunrise Elementary SchoolGrades: PK-5Distance: 3.3 mi
- 5/10Horizon Middle SchoolGrades: 6-8Distance: 3.1 mi
- 4/10Poinciana High SchoolGrades: 9-12Distance: 3.6 mi
Schools provided by the listing agent
- Elementary: Sunrise Elementary
- Middle: Horizon Middle
- High: Poinciana High School
Source: Stellar MLS. This data may not be complete. We recommend contacting the local school district to confirm school assignments for this home.
Get a cash offer in 3 minutes
Find out how much your home could sell for in as little as 3 minutes with a no-obligation cash offer.
Estimated market value
$886,700
Get a cash offer in 3 minutes
Find out how much your home could sell for in as little as 3 minutes with a no-obligation cash offer.
Estimated market value
$886,700
- Florida
- Osceola County
- Kissimmee
- 34746
- 3161 APPALOOSA COURT
Nearby cities
Nearby neighborhoods
Nearby zip codes
Other Kissimmee Topics
