FOR SALE BY OWNER — $349,000
Roebuck, SC | 4 Bedrooms | 3 Full Bathrooms | 1,816 Sq Ft | Built 2025
Beautiful, thoughtfully designed SK Builders home with custom modifications made during construction to create a more functional and distinctive layout. The original plan was customized with features such as a relocated fireplace, additional windows, and other intentional design changes that give the home a more custom feel while maintaining a well-planned layout that lives larger than its square footage.
The main level features a bright, open floor plan with vaulted ceilings and abundant natural light. The kitchen offers charming greige cabinetry, a large island, farmhouse sink, gas range, and vent hood, opening directly into the living area with a gas fireplace.
Three bedrooms are conveniently located on the main level, including the primary suite.
Upstairs has been finished to include a fourth bedroom and full bathroom while still retaining additional loft/flex space. This area works beautifully as a private guest suite, home office, playroom, sitting area, or a combination of uses.
Outside, the home offers a large fenced backyard with a peaceful wooded backdrop and added privacy. There are neighbors on only one side of the home, while the opposite side borders an open green space/field rather than another homesite, creating a more open and private feel.
The extended 18' x 12.5' covered patio provides plenty of room for outdoor dining, grilling, entertaining, or simply relaxing outside.
The home also includes a front and backyard irrigation system, a 2-car garage, a large driveway, and all appliances with the sale.
Residents also enjoy access to a community pool and playground, with HOA dues of just $50 per month.
Conveniently located approximately 10–15 minutes from Downtown Spartanburg and the WestGate shopping and dining area, offering a quieter setting while still being close to restaurants, shopping, and everyday conveniences.
Home Highlights:
• SK Builders home
• Custom modifications made during construction
• Relocated fireplace and additional windows
• Built in 2025
• 4 bedrooms
• 3 full bathrooms
• 1,816 sq ft
• 2-car garage
• Large driveway
• Open-concept floor plan
• 9+ ft ceilings
• Vaulted ceilings
• Abundant natural light
• Greige kitchen cabinetry
• Large kitchen island
• Farmhouse sink
• Gas range + vent hood
• Gas fireplace
• All appliances included
• Fenced backyard
• Private wooded backdrop
• Neighbors on only one side
• Open green space/field on the opposite side
• 18' x 12.5' extended covered patio
• Front + backyard irrigation system
• Upstairs bedroom + full bath + additional loft/flex space
• Community pool + playground
• HOA: $50/month
For Sale By Owner. Seller is a former licensed real estate agent in Florida and is handling the sale directly.
Serious, qualified buyers are welcome to reach out with questions or to schedule a private showing.
No listing-agent solicitations, wholesaler inquiries, or investor flip offers, please.
For sale by owner
$349,000
3141 Emberly Dr, Roebuck, SC 29376
4beds
1,816sqft
SingleFamily
Built in 2025
7,840 Square Feet Lot
$-- Zestimate®
$192/sqft
$50/mo HOA
What's special
Gas fireplaceRelocated fireplaceFarmhouse sinkPrivate wooded backdropLarge kitchen islandBright open floor planLarge driveway
- 1 day
- 94
- 4
Listed by:
Property Owner (814) 440-9046
Facts & features
Interior
Bedrooms & bathrooms
- Bedrooms: 4
- Bathrooms: 3
- Full bathrooms: 3
Interior area
- Total interior livable area: 1,816 sqft
Property
Lot
- Size: 7,840 Square Feet
Details
- Parcel number: 6300005162
Construction
Type & style
- Home type: SingleFamily
Condition
- New construction: No
- Year built: 2025
Community & HOA
HOA
- Has HOA: Yes
- HOA fee: $50 monthly
Location
- Region: Roebuck
Financial & listing details
- Price per square foot: $192/sqft
- Tax assessed value: $3,400
- Date on market: 9/15/2026
Estimated market value
Not available
Estimated sales range
Not available
Not available
Price history
| Date | Event | Price |
|---|---|---|
| 9/15/2026 | Listed for sale | $349,000+5.7%$192/sqft |
Source: Owner Report a problem | ||
| 4/11/2025 | Sold | $330,234$182/sqft |
Source: Public Record Report a problem | ||
Public tax history
| Year | Property taxes | Tax assessment |
|---|---|---|
| 2025 | -- | $204 |
| 2024 | $72 | $204 |
Find assessor info on the county website
Monthly payment
Est. payment
Payment breakdown
Explore the cost of this home by adjusting the details. Changes won't be saved.Climate risks
Neighborhood: 29376
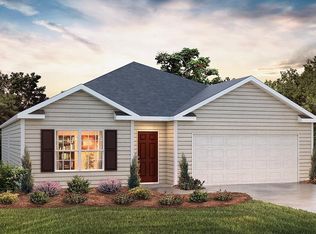

Similar homes
- $328,7774 bd3 ba2.2k sqft7012 Haddington Dr, Roebuck, SC 29376For Sale
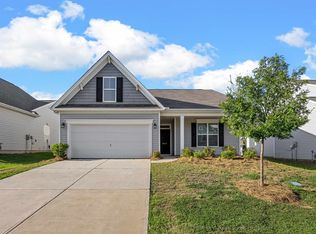 MLS ID #341624, Karen Hollifield, Ponce Realty Group. SAR as distributed by MLS GRID
 - $359,9503 bd2 ba1.6k sqft245 Tucker Rd, Spartanburg, SC 29306New Construction
 MLS ID #341718, Anatoly (Nathan) Shulikov, Shulikov Realty & Associates. SAR as distributed by MLS GRID
 - $291,9004 bd3 ba2.1k sqft3105 Emberly Dr, Roebuck, SC 29376New Construction
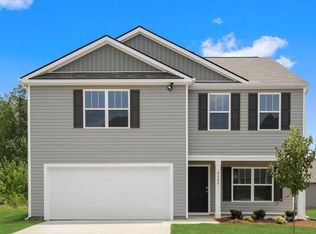 SAR as distributed by MLS GRID
 - $292,9004 bd3 ba2.1k sqft3145 Emberly Dr, Roebuck, SC 29376New Construction
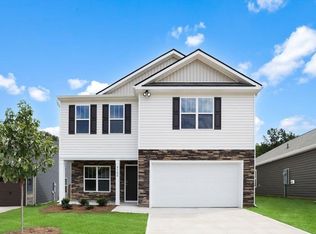 SAR as distributed by MLS GRID
