Skip main navigation
Off market
  • $1,177,600

    3141 Highway 11 W, Surgoinsville, TN 37873

    3beds
    6,136sqft
    SingleFamily
    Built in 2012
    2.66 Acres Lot
    $1,177,600 Zestimate®
    $192/sqft
    $3,951 Estimated rent

    Home value

    $1,177,600

    $1.02M - $1.35M

    $3,951/mo

    Zestimate® history
    Loading
    Loading...

    Owner options

    List your home for rent

    $3,951/mo

    Rent Zestimate®

    Find your next renter with Zillow Rental Manager. Plus, with online applications, you can quickly screen prospective tenants – for free.

    Learn more

    $3,951/mo

    Rent Zestimate®

    Refinance and save

    $5,528/mo

    Est. payment

    Refinancing to a lower rate could help reduce your monthly payments and save thousands over the life of the loan.

    See today's rates

    $5,528/mo

    Est. payment

    Explore your selling options

    Work with a Zillow partner agent

    Leverage their expertise and Zillow's premium Showcase listings to get your home seen by more buyers.

    Get started

    List with your own agent

    Get your home in front of millions of buyers by listing it on Zillow.

    Learn how to do it

    Sell it yourself

    Take full control of how buyers see your home on Zillow by listing For Sale by Owner (FSBO).

    List your home

    What's special

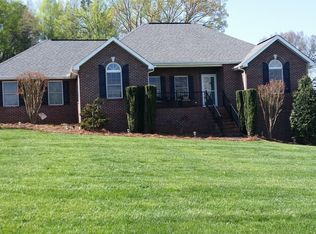
    Welcome home to this breathtaking estate with mountain views! You will be stunned as you drive through the gate to this fully fenced 2.66 Acres with 16 zone sprinkler system. This home is nestled off Highway 11W convenient to Rogersville and Kingsport for an easy commute. No detail was forgotten by the owner when building this home. As you pull up to the home you will find a large 3 car garage on the main level. There is also a 1 car drive under garage. As you enter the front you will find an open concept with Hardwoods and Tile, custom trim and crown molding, and 10 to 20 ft ceilings. The living areas consist of a large great room, kitchen with Granite and Jenn-Air Appliances and two sub-zero wine coolers, Dining Room, and Sunroom. The master is on the main and has a sitting room, two walk- in closets, and custom bathroom with double shower and water jet tub. The home has 3 Bedrooms and 4 Full and 1 Half Bath. There is a partially finished basement with second kitchen, den, and a safe room. This home was built with the highest end products. It has a lifetime GAF Roof, 6 inch walls with spray foam insulation, Anderson Windows, and is made of brick and stone. It also has 3 Carrier heat pumps, a soft water filtering system, Eaton 20KV back-up generator, fire alarm system with cameras. Outside you will find a fire pit. All information has been taken from tax records and should be verified by buyer and buyers agent. All information has been deemed reliable but not guaranteed. Buyer to verify schools, lot size, and square footage.

    This property is not currently displayed as for sale or rent on Zillow. This may be different from what's on other websites or public sources.
    Facts & features

    Interior

    Bedrooms & bathrooms
    • Bedrooms: 3
    • Bathrooms: 5
    • Full bathrooms: 4
    • 1/2 bathrooms: 1
    Heating
    • Heat pump, Gas
    Appliances
    • Included: Dishwasher, Microwave, Refrigerator
    • Laundry: Washer Hookup, Electric Dryer Hookup, Gas Dryer Hookup
    Features
    • Kitchen Island, Walk-In Closet(s), Granite Counters, Master Downstairs, Open Floorplan, Bar, 2nd Kitchen, 2+ Person Tub
    • Flooring: Tile, Carpet, Hardwood
    • Windows: Insulated Windows, Window Treatments
    • Basement: Unfinished
    • Attic: Walk-up
    • Has fireplace: Yes
    • Fireplace features: Great Room, Den, Gas Log
    Interior area
    • Total interior livable area: 6,136 sqft

    Property

    Parking
    • Parking features: Garage - Attached
    Features
    • Patio & porch: Patio, Covered, Rear Porch, Back
    • Exterior features: Stone, Brick
    • Fencing: Full
    • Has view: Yes
    • View description: Mountain
    Lot
    • Size: 2.66 Acres
    • Features: Level, Rolling Slope
    Details
    • Parcel number: 05403701000
    • Zoning description: Rs

    Construction

    Type & style
    • Home type: SingleFamily
    Materials
    • Foundation: Footing
    • Roof: Composition
    Condition
    • Above average
    • Year built: 2012

    Utilities & green energy

    • Sewer: Septic Tank
    • Water: Public

    Community & HOA

    Community
    • Security: Smoke Detector(s)
    Location
    • Region: Surgoinsville

    Financial & listing details

    • Price per square foot: $192/sqft
    • Tax assessed value: $864,800
    • Annual tax amount: $8,117

    Price history

    DateEventPrice
    12/18/2019Listing removed$999,999$163/sqft
    Source: Park Hill Realty Group Llc #424181 Report a problem
    7/9/2019Listed for sale$999,999$163/sqft
    Source: PARK HILL REALTY GROUP LLC #424181 Report a problem

    Public tax history

    YearProperty taxesTax assessment
    2025$8,117 +2.7%$216,200
    2024$7,901 +11%$216,200
    2023$7,115 +0.2%$216,200
    2022$7,100 $216,200
    2021-- $216,200 +34.9%
    2020$5,984 $160,325
    2019$5,984 $160,325
    2018$5,984 0%$160,325
    2017$5,984 $160,325
    2016$5,984 +1.8%$160,325
    2015$5,876 -10.1%$160,325 -10.1%
    2014$6,534 +3.4%$178,275 +0%
    2013$6,319 $178,262
    Find assessor info on the county website

    Neighborhood: 37873

    Nearby schools

    GreatSchools rating
    Schools provided by the listing agent
    • Elementary: Surgoinsville
    • Middle: Surgoinsville
    • High: Volunteer

    Source: The MLS. This data may not be complete. We recommend contacting the local school district to confirm school assignments for this home.

    Get pre-qualified for a loan
    At Zillow Home Loans, we can pre-qualify you in as little as 5 minutes with no impact to your credit score.

    An equal housing lender. NMLS #10287.
