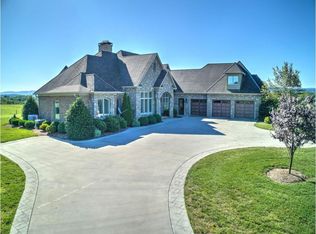
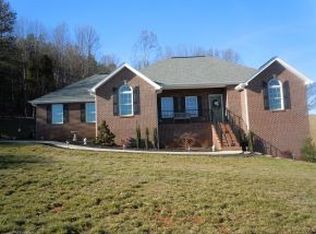
House info For the best of both worlds, this is the place for you! This country setting just off 11W provides lots of privacy and scenic mountain and countryside views, yet so close to everything. Built in 2010 and in new condition, this beautiful custom built brick, one level home can be your dream home. There is hardwood throughout and ceramic in the kitchen, baths, and mudroom. The split BR plan boasts a spacious master BR w/trey ceiling and huge walk-in closet. The kitchen with bar area and breakfast nook has lots of cabinets and counter space. The mudroom off the two-car attached garage has an additional large pantry, laundry area, cabinets, and sink. You will love the columned dining room with 12 ft. ceilings which flows into the great room also with 12 ft. ceilings and a cozy gas log fireplace. The great room opens onto a private rear patio area. Two additional BR’s and a hall bath complete the main living area. Downstairs is a custom built den with built in safe, dry bar, closet, and gas log fireplace. Exiting the den is a fully insulated 1707 sq. ft. 2-car, unfinished basement with work benches and adequate storage. · Built in 2010. 3 BR 2 Bath. · Total 4,656 sq. ft. · 2,305 sq. ft. heated · 644 sq. ft. attached 2-car garage (remote doors) · 1,707 sq. ft. 2-car unfinished basement (remote doors) · Rear private 14’x28’ concrete patio · Land = 6.77 acres · 12x20 storage yard barn · Propane gas heat, water heater, and 2 ea. fireplaces · Asphalt and concrete driveway · Surgoinsville city / Hawkins county · Public water with water softener system. Sewer – septic. · Appliances: Built in microwave, dishwasher, electric stove, refrigerator, washer, and dryer.
This property is not currently displayed as for sale or rent on Zillow. This may be different from what's on other websites or public sources.