Skip main navigation
Off market
  • $443,900

    3144 Highway 11w, Surgoinsville, TN 37873

    3beds
    1,975sqft
    Single Family Residence, Residential
    Built in 2010
    6.77 Acres Lot
    $443,900 Zestimate®
    $225/sqft
    $2,254 Estimated rent

    Home value

    $443,900

    $391,000 - $502,000

    $2,254/mo

    Zestimate® history
    Loading
    Loading...

    Owner options

    List your home for rent

    $2,254/mo

    Rent Zestimate®

    Find your next renter with Zillow Rental Manager. Plus, with online applications, you can quickly screen prospective tenants – for free.

    Learn more

    $2,254/mo

    Rent Zestimate®

    Refinance and save

    $2,626/mo

    Est. payment

    Refinancing to a lower rate could help reduce your monthly payments and save thousands over the life of the loan.

    See today's rates

    $2,626/mo

    Est. payment

    Explore your selling options

    Work with a Zillow partner agent

    Leverage their expertise and Zillow's premium Showcase listings to get your home seen by more buyers.

    Get started

    List with your own agent

    Get your home in front of millions of buyers by listing it on Zillow.

    Learn how to do it

    Sell it yourself

    Take full control of how buyers see your home on Zillow by listing For Sale by Owner (FSBO).

    List your home

    What's special

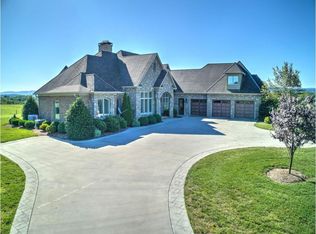
    For the best of both worlds, this is the place for you! This country setting just off 11W provides gorgeous mountain views, romantic sunsets, lots of privacy and scenic countryside views....yet so close to everything! Only 1 1/2 years old and in new condition, this beautiful custom built, brick, one level home is the perfect place to end each day. There is hardwood throughout and ceramic in baths and mudroom. The split BR plan boasts a spacious master BR w/trey ceiling and huge walk-in closet. The kitchen with bar area and breakfast nook has lots of cabinets and counter workspace. The mudroom off the two-car attached garage has an additional large pantry, laundry area and cabinet with sink. You will love the columned dining room with 12 ft. ceilings which flows into the great room also with 12 ft. ceilings and a cozy gas log fp. This room opens onto a private rear patio area. Two additional BR's and a hall bath complete the living space. Downstairs is a fully insulated, 2,075 sf basement which could house 6-8 vehicles! Don't miss this exceptional property with 6.77 ac. (City has a 10' eastment on right side to access water tank.)

    This property is not currently displayed as for sale or rent on Zillow. This may be different from what's on other websites or public sources.
    Zillow last checked:

    Listing updated:

    Listed by:

    Transfer Listings,

    Signature Properties Kpt

    Bought with:

    Rick Carroll, 16221

    Carroll Real Estate

    Source: TVRMLS,MLS#: 315415

    Facts & features

    Interior

    Bedrooms & bathrooms
    • Bedrooms: 3
    • Bathrooms: 2
    • Full bathrooms: 2
    Primary bedroom
    • Level: First
    Bedroom 2
    • Level: First
    Bedroom 3
    • Level: First
    Bathroom 1
    • Level: First
    Bathroom 2
    • Level: First
    Dining room
    • Level: First
    Great room
    • Level: First
    Kitchen
    • Level: First
    Heating
    • Forced Air, Propane
    Cooling
    • Heat Pump
    Appliances
    • Included: Dishwasher, Microwave, Water Softener, Water Softener Owned
    Features
    • Eat-in Kitchen, Laminate Counters, Pantry, Wired for Data
    • Flooring: Ceramic Tile, Hardwood
    • Windows: Insulated Windows
    • Basement: Interior Entry,Unfinished
    • Number of fireplaces: 1
    • Fireplace features: Gas Log, Great Room
    Interior area
    • Total structure area: 4,720
    • Total interior livable area: 1,975 sqft
    • Finished area below ground: 0

    Property

    Parking
    • Total spaces: 4
    • Parking features: Asphalt, Attached, Concrete
    • Attached garage spaces: 4
    Features
    • Levels: One
    • Stories: 1
    • Patio & porch: Back, Front Patio, Front Porch, Patio, Porch
    • Exterior features: Garden
    • Has view: Yes
    • View description: Mountain(s)
    Lot
    • Size: 6.77 Acres
    • Topography: Cleared, Sloped
    Details
    • Additional structures: Outbuilding, Shed(s), Storage
    • Parcel number: 076.16
    • Zoning: 0

    Construction

    Type & style
    • Home type: SingleFamily
    • Property subtype: Single Family Residence, Residential
    Materials
    • Brick
    • Roof: Shingle
    Condition
    • New Construction
    • New construction: Yes
    • Year built: 2010

    Utilities & green energy

    • Sewer: Septic Tank
    • Water: Public

    Community & HOA

    Community
    • Features: Sidewalks
    HOA
    • Has HOA: Yes
    • Amenities included: Landscaping
    Location
    • Region: Surgoinsville

    Financial & listing details

    • Price per square foot: $225/sqft
    • Date on market: 1/16/2012
    • Listing terms: Conventional,FHA,VA Loan

    Price history

    DateEventPrice
    4/12/2012Sold$273,800$139/sqft
    Source: TVRMLS #315415 Report a problem

    Public tax history

    Tax history is unavailable.

    Neighborhood: 37873

    Nearby schools

    GreatSchools rating
    Schools provided by the listing agent
    • Elementary: Surgoinsville
    • Middle: Surgoinsville
    • High: Volunteer

    Source: TVRMLS. This data may not be complete. We recommend contacting the local school district to confirm school assignments for this home.

    Get pre-qualified for a loan
    At Zillow Home Loans, we can pre-qualify you in as little as 5 minutes with no impact to your credit score.

    An equal housing lender. NMLS #10287.