If you're looking for an elegant and luxurious one story home in one of Johns Island's newest and most sought-after neighborhoods, you've found it! Why wait for new construction when you can move right into this BETTER THAN NEW home! The Dunwoody Way floor plan boasts huge open living spaces, oversized bedrooms, and bathrooms for each bedroom! This home was just completed in early 2023, and the Seller has upgraded the entire home's flooring, all three bathrooms, and even the gourmet kitchen beyond what was done by the builder! All common areas, as well as the office and owner's suite have received brand new engineered hardwood, all bathrooms have been upgraded with new tile and vanities, the owner's shower has been completely upgraded and the half wall removed (shower glass beinginstalled in the next two weeks), and the kitchen island was completely replaced with new cabinetry, countertops, and a farmhouse sink! Additionally, a wine fridge was added in the kitchen, and a full privacy fence makes your back yard a private oasis! 3141 Hugh Bennett Drive sits on over a third of an acre, backing to protected forest and an adjacent pond. Privacy abounds in this beautiful property! Enjoy sipping coffee, wine, or watching the game on your rear screened porch that was wired for a TV on the far wall, or host as many friends as you'd like in the sweeping living room and kitchen! You'll love the curb appeal of this home as you pull up and see the newly added carriage lanterns flanking the garage and front entry, and you'll never have a lack of space in the large two car garage with additional golf cart garage! The home is convenient to major roadways, Kiawah and Seabrook, and all that Charleston has to offer, so come see it today before this opportunity is gone! The amenity center, which will include a large pavilion, huge pool, a splash and play area for kids, and two pickleball courts, is already under construction, and half of Sea Island Preserve's total acreage is devoted to parks and nature with walking/biking trails throughout! Additionally, high-speed internet service and 175 tv channels provided by Spectrum are included in the quarterly HOA fees.
Closed
$765,000
3141 Hugh Bennett Dr, Johns Island, SC 29455
3beds
2,430sqft
Single Family Residence
Built in 2023
0.37 Acres Lot
$817,500 Zestimate®
$315/sqft
$4,064 Estimated rent
Home value
$817,500
$777,000 - $858,000
$4,064/mo
Zestimate® history
Owner options
List your home for rent
$4,064/mo
Rent Zestimate®
Find your next renter with Zillow Rental Manager. Plus, with online applications, you can quickly screen prospective tenants – for free.
$4,064/mo
Rent Zestimate®
Refinance and save
$4,359/mo
Est. payment
Refinancing to a lower rate could help reduce your monthly payments and save thousands over the life of the loan.
$4,359/mo
Est. payment
Explore your selling options
Work with a Zillow partner agent
Leverage their expertise and Zillow's premium Showcase listings to get your home seen by more buyers.
Get startedList with your own agent
Get your home in front of millions of buyers by listing it on Zillow.
Learn how to do itSell it yourself
Take full control of how buyers see your home on Zillow by listing For Sale by Owner (FSBO).
List your homeWhat's special
Huge poolFarmhouse sinkNew tileNew cabinetryLarge pavilionDunwoody way floor planRear screened porch
Zillow last checked:
Listing updated:
Listed by:
The Boulevard Company
Bought with:
The Boulevard Company
Source: CTMLS,MLS#: 23022885
Facts & features
Interior
Bedrooms & bathrooms
- Bedrooms: 3
- Bathrooms: 3
- Full bathrooms: 3
Rooms
- Room types: Family Room, Great Room, Office, Dining Room, Eat-In-Kitchen, Family, Foyer, Great, Laundry, Pantry, Separate Dining
Heating
- Natural Gas
Cooling
- Central Air
Appliances
- Laundry: Electric Dryer Hookup, Washer Hookup, Laundry Room
Features
- Ceiling - Smooth, High Ceilings, Kitchen Island, Walk-In Closet(s), Eat-in Kitchen, Entrance Foyer, Pantry
- Flooring: Carpet, Ceramic Tile, Wood
- Windows: Thermal Windows/Doors, Window Treatments
- Number of fireplaces: 1
- Fireplace features: Gas Log, Living Room, One
Interior area
- Total structure area: 2,430
- Total interior livable area: 2,430 sqft
Property
Parking
- Total spaces: 2
- Parking features: Garage, Attached, Garage Door Opener
- Attached garage spaces: 2
Features
- Levels: One
- Stories: 1
- Entry location: Ground Level
- Patio & porch: Patio, Covered, Screened
- Exterior features: Lawn Irrigation
- Fencing: Privacy,Wood
Lot
- Size: 0.37 Acres
- Features: 0 - .5 Acre, High
Details
- Special conditions: 10 Yr Warranty
Construction
Type & style
- Home type: SingleFamily
- Architectural style: Ranch
- Property subtype: Single Family Residence
Materials
- Cement Siding
- Foundation: Slab
- Roof: Architectural
Condition
- New construction: No
- Year built: 2023
Details
- Warranty included: Yes
Utilities & green energy
- Sewer: Septic Tank
- Water: Public
- Utilities for property: Berkeley Elect Co-Op, Dominion Energy, John IS Water Co
Community & HOA
Community
- Features: Gated, Park, Pool, Walk/Jog Trails
- Subdivision: Sea Island Preserve
Location
- Region: Johns Island
Financial & listing details
- Price per square foot: $315/sqft
- Date on market: 10/6/2023
- Listing terms: Any,Cash,Conventional
Price history
| Date | Event | Price |
|---|---|---|
| 11/20/2023 | Sold | $765,000-1.3%$315/sqft |
Source:  CTMLS #23022885 Report a problem CTMLS #23022885 Report a problem | ||
| 10/25/2023 | Contingent | $774,900$319/sqft |
Source: CTMLS #23022885 Report a problem | ||
| 10/6/2023 | Listed for sale | $774,900+16.7%$319/sqft |
Source: CTMLS #23022885 Report a problem | ||
| 2/9/2023 | Sold | $664,040-4.3%$273/sqft |
Source: CTMLS #22023231 Report a problem | ||
| 12/29/2022 | Pending sale | $694,040$286/sqft |
Source: CTMLS #22023231 Report a problem | ||
| 11/30/2022 | Price change | $694,040-3.6%$286/sqft |
Source: CTMLS #22023231 Report a problem | ||
| 10/14/2022 | Price change | $719,915-2.2%$296/sqft |
Source: CTMLS #22023231 Report a problem | ||
| 9/2/2022 | Price change | $736,190+49.9%$303/sqft |
Source: CTMLS #22023231 Report a problem | ||
| 7/2/2022 | Price change | $490,990-36.1%$202/sqft |
Source:  Pulte Report a problem Pulte Report a problem | ||
| 6/21/2022 | Pending sale | $768,040$316/sqft |
Source: CTMLS #22016537 Report a problem | ||
Public tax history
Tax history is unavailable.
Neighborhood: 29455
Nearby homes

- $875,0004 bd4 ba3.3k sqft3137 Hugh Bennett Dr, Johns Island, SC 29455Sold
- $239,600-- bd-- ba-- sqft1311 Main Rd, Johns Island, SC 29455Off Market
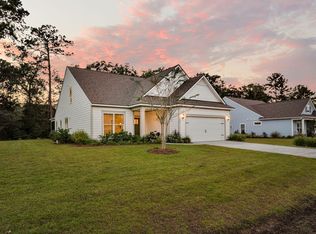
- $690,0003 bd3 ba2.6k sqft3109 Hugh Bennett Dr, Johns Island, SC 29455Sold
- $133,840-- bd-- ba-- sqft1314 Main Rd, Johns Island, SC 29455Off Market
- $831,7753 bd3 ba2.7k sqft1019 Island Preserve Rd, Johns Island, SC 29455Sold
- $815,0004 bd4 ba3k sqft2012 Yaupon Way, Johns Island, SC 29455Sold
- $627,4005 bd3 ba3k sqft1015 Island Preserve Rd, Johns Island, SC 29455Off Market
- $975,0005 bd5 ba3.4k sqft3161 Hugh Bennett Dr, Johns Island, SC 29455Sold
Nearby schools
GreatSchools rating
- 5/10Angel Oak Elementary SchoolGrades: PK-5Distance: 0.9 mi
- 7/10Haut Gap Middle SchoolGrades: 6-8Distance: 1.9 mi
- 2/10St. Johns High SchoolGrades: 9-12Distance: 0.8 mi
Schools provided by the listing agent
- Elementary: Angel Oak
- Middle: Haut Gap
- High: St. Johns
Source: CTMLS. This data may not be complete. We recommend contacting the local school district to confirm school assignments for this home.
Get a cash offer in 3 minutes
Find out how much your home could sell for in as little as 3 minutes with a no-obligation cash offer.
Estimated market value
$817,500
Get a cash offer in 3 minutes
Find out how much your home could sell for in as little as 3 minutes with a no-obligation cash offer.
Estimated market value
$817,500
- South Carolina
- Charleston County
- Charleston
- 29455
- 3141 Hugh Bennett Dr
Nearby cities
Nearby neighborhoods
Nearby zip codes
Other Charleston Topics
