Welcome to Ravenfield, Charlotte’s newest single family home community offering modern living and resort style amenities in the highly sought after University City location. Tucked just off Rocky River Road West, Ravenfield delivers a peaceful residential setting with remarkably convenient access to University City, UNC Charlotte, Uptown Charlotte, and Research Park—making daily commutes and getaways effortlessly seamless. Quick connections to I 485 and I 85 place major employment centers, shopping, dining, and entertainment all within easy reach. Direct access to the Toby Creek Greenway places miles of walking, running, and biking trails right outside your door. Enjoy the benefits of new construction in a location that keeps you well connected to everything Charlotte has to offer. The future amenity will feature a pool, pickle ball courts, recreational field, and picnic areas.
Active
$449,990
3141 Ravenfield Ln, Charlotte, NC 28213
5beds
2,528sqft
Single Family Residence
Built in 2026
0.11 Acres Lot
$-- Zestimate®
$178/sqft
$80/mo HOA
What's special
Peaceful residential setting
- 12 days |
- 189 |
- 29 |
Zillow last checked:
Listing updated:
Listed by:
Jerry Smith smithcapitalpartnersllc@gmail.com,
Smith Capital Partners LLC
Source: Canopy MLS as distributed by MLS GRID,MLS#: 4400184
Loading...
Facts & features
Interior
Bedrooms & bathrooms
- Bedrooms: 5
- Bathrooms: 3
- Full bathrooms: 3
- Main level bedrooms: 1
Primary bedroom
- Level: Upper
Bedroom s
- Level: Upper
Bedroom s
- Level: Upper
Bedroom s
- Level: Upper
Bedroom s
- Level: Main
Bathroom full
- Level: Main
Bathroom full
- Level: Upper
Bathroom full
- Level: Upper
Dining area
- Level: Main
Great room
- Level: Main
Kitchen
- Level: Main
Laundry
- Level: Upper
Loft
- Level: Upper
Heating
- Central, ENERGY STAR Qualified Equipment, Forced Air
Cooling
- Central Air, ENERGY STAR Qualified Equipment
Appliances
- Included: Dishwasher, Disposal, Electric Range, Electric Water Heater, Gas Range, Microwave, Tankless Water Heater
- Laundry: Electric Dryer Hookup, Laundry Room, Main Level, Washer Hookup
Features
- Drop Zone, Kitchen Island, Open Floorplan, Pantry, Walk-In Closet(s), Walk-In Pantry
- Flooring: Carpet, Tile, Vinyl
- Has basement: No
Interior area
- Total structure area: 2,528
- Total interior livable area: 2,528 sqft
- Finished area above ground: 2,528
- Finished area below ground: 0
Property
Parking
- Total spaces: 2
- Parking features: Driveway, Attached Garage, Garage Door Opener, Garage Faces Front, On Street, Garage on Main Level
- Attached garage spaces: 2
- Has uncovered spaces: Yes
Features
- Levels: Two
- Stories: 2
- Patio & porch: Covered, Rear Porch, Screened
Lot
- Size: 0.11 Acres
- Features: Level
Details
- Parcel number: 04907277
- Zoning: R100
- Special conditions: Standard
Construction
Type & style
- Home type: SingleFamily
- Property subtype: Single Family Residence
Materials
- Hardboard Siding, Stone Veneer
- Foundation: Slab
Condition
- New construction: Yes
- Year built: 2026
Details
- Builder model: Meridian
- Builder name: Ryan Homes
Utilities & green energy
- Sewer: Public Sewer
- Water: City
- Utilities for property: Cable Available, Underground Power Lines
Community & HOA
Community
- Features: Clubhouse, Recreation Area, Sidewalks, Sport Court, Walking Trails
- Security: Security System
- Subdivision: Ravenfield
HOA
- Has HOA: Yes
- HOA fee: $80 monthly
- HOA name: TBD
Location
- Region: Charlotte
Financial & listing details
- Price per square foot: $178/sqft
- Tax assessed value: $75,000
- Date on market: 7/3/2026
- Cumulative days on market: 12 days
- Road surface type: Concrete, Paved
Estimated market value
Not available
Estimated sales range
Not available
Not available
Price history
| Date | Event | Price |
|---|---|---|
| 7/3/2026 | Listed for sale | $449,990$178/sqft |
Source:  Canopy MLS as distributed by MLS GRID #4400184 Report a problem Canopy MLS as distributed by MLS GRID #4400184 Report a problem | ||
Public tax history
Tax history is unavailable.
Monthly payment
Est. payment
Payment breakdown
Explore the cost of this home by adjusting the details. Changes won't be saved.Climate risks
Neighborhood: Newell South
Nearby schools
GreatSchools rating
- 5/10Newell ElementaryGrades: K-5Distance: 0.8 mi
- 3/10Martin Luther King Jr MiddleGrades: 6-8Distance: 1.8 mi
- 3/10Julius L. Chambers High SchoolGrades: 9-12Distance: 1.9 mi
Schools provided by the listing agent
- Elementary: Newell
- Middle: Martin Luther King Jr
- High: Julius L. Chambers
Source: Canopy MLS as distributed by MLS GRID. This data may not be complete. We recommend contacting the local school district to confirm school assignments for this home.
- $429,9904 bd3 ba2.1k sqft3149 Ravenfield Ln, Charlotte, NC 28213New Construction
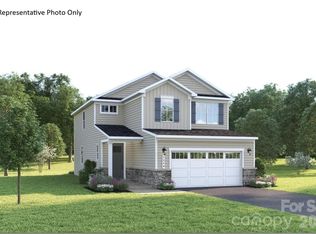
- $409,9903 bd3 ba1.8k sqft3145 Ravenfield Ln, Charlotte, NC 28213New Construction

- $429,9903 bd2 ba1.6k sqft913 Heathway Dr, Charlotte, NC 28213New Construction
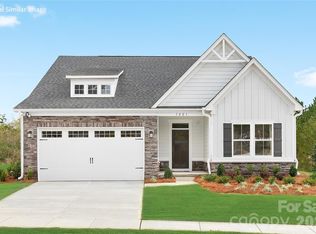
- from $429,9904 bd3 ba2.1k sqftCharles Plan, Ravenfield Single Family, Charlotte, NC 28213New Construction
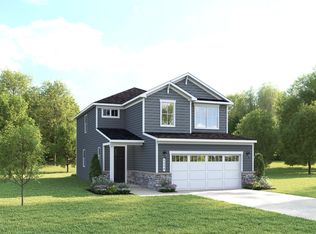
- from $449,9905 bd3 ba2.5k sqftMeridian Plan, Ravenfield Single Family, Charlotte, NC 28213New Construction
- from $409,9903 bd3 ba1.8k sqftBarron Plan, Ravenfield Single Family, Charlotte, NC 28213New Construction
- from $439,9904 bd3 ba2.1k sqftGeneva Plan, Ravenfield Single Family, Charlotte, NC 28213New Construction
- $449,9903 bd2 ba1.9k sqft1015 Heathway Dr, Charlotte, NC 28213New Construction
A local agent can set up tours, give advice and negotiate with sellers.
Similar homes
- $439,9904 bd3 ba2.1k sqftRavenfield, Charlotte, NC 28213New Construction

 MLS ID #4394903, Jerry Smith, Smith Capital Partners LLC. Canopy MLS as distributed by MLS GRID
 - $454,9903 bd3 ba2.3k sqftRavenfield, Charlotte, NC 28213New Construction
 MLS ID #4401146, Jerry Smith, Smith Capital Partners LLC. Canopy MLS as distributed by MLS GRID
 - $429,9904 bd3 ba2.1k sqftRavenfield, Charlotte, NC 28213New ConstructionMLS ID #4400178, Jerry Smith, Smith Capital Partners LLC. Canopy MLS as distributed by MLS GRID
- $409,9903 bd3 ba1.8k sqftRavenfield, Charlotte, NC 28213New ConstructionMLS ID #4400180, Jerry Smith, Smith Capital Partners LLC. Canopy MLS as distributed by MLS GRID
- $429,9903 bd2 ba1.6k sqftRavenfield, Charlotte, NC 28213New ConstructionMLS ID #4386050, Jerry Smith, Smith Capital Partners LLC. Canopy MLS as distributed by MLS GRID
- $482,9354 bd3 ba2.8k sqft6407 Ludell Ln, Charlotte, NC 28215New ConstructionCanopy MLS as distributed by MLS GRID
- $494,6474 bd3 ba3k sqft6327 Ludell Ln, Charlotte, NC 28215New ConstructionCanopy MLS as distributed by MLS GRID
- $484,9754 bd3 ba2.8k sqft6408 Ludell Ln, Charlotte, NC 28215New ConstructionCanopy MLS as distributed by MLS GRID
- $494,0174 bd3 ba3k sqft6500 Ludell Ln, Charlotte, NC 28215New ConstructionCanopy MLS as distributed by MLS GRID
- $436,9904 bd3 ba2.1k sqftKelton, Charlotte, NC 28216New ConstructionMLS ID #4399828, Jerry Smith, Smith Capital Partners LLC. Canopy MLS as distributed by MLS GRID
- $488,9274 bd3 ba3k sqft6411 Ludell Ln, Charlotte, NC 28215New ConstructionCanopy MLS as distributed by MLS GRID
- $484,9904 bd3 ba2.7k sqftKelton, Charlotte, NC 28216New ConstructionMLS ID #4399827, Jerry Smith, Smith Capital Partners LLC. Canopy MLS as distributed by MLS GRID
- $494,9905 bd4 ba2.7k sqftKelton, Charlotte, NC 28216New ConstructionMLS ID #4399831, Jerry Smith, Smith Capital Partners LLC. Canopy MLS as distributed by MLS GRID
- $499,3974 bd3 ba3k sqft6512 Ludell Ln, Charlotte, NC 28215New ConstructionCanopy MLS as distributed by MLS GRID
- $514,4804 bd3 ba2.7k sqftKelton, Charlotte, NC 28216New ConstructionCanopy MLS as distributed by MLS GRID
- $499,0005 bd4 ba2.6k sqft4630 McClure Rd, Charlotte, NC 28216New ConstructionMLS ID #4380944, Stephanie Brown, Better Homes and Garden Real Estate Paracle. Canopy MLS as distributed by MLS GRID
- $526,0755 bd4 ba3.6k sqft6403 Ludell Ln, Charlotte, NC 28215New ConstructionMLS ID #4399983, Maria Bansal, SM North Carolina Brokerage LLC. Canopy MLS as distributed by MLS GRID
- $527,4555 bd4 ba3.6k sqft6323 Ludell Ln, Charlotte, NC 28215New ConstructionCanopy MLS as distributed by MLS GRID
- $475,0005 bd4 ba2.6k sqft8425 Old Plank Rd, Charlotte, NC 28216New ConstructionCanopy MLS as distributed by MLS GRID
- $448,9904 bd3 ba2.1k sqftKelton, Charlotte, NC 28216New ConstructionMLS ID #4350581, Jerry Smith, Smith Capital Partners LLC. Canopy MLS as distributed by MLS GRID
