Investors dream location! Once in a lifetime opportunity for prime real estate right in the heart of Southwest Wanamaker. Over 51 sprawling acres full of history, woods, agricultural land (brome, 40-65 bails a year), bordered on the south by Shunganunga creek right on Wanamaker Rd. Lots of wildlife, walnut trees, and tons of recreational opportunities. 2 outbuildings; one is a 28 x 20 2 story shop with a garage on the lower level and the upper level has a 3/4 bath. The 2nd outbuilding is a 48 x 24 concrete floor motorhome building (measurements from Shawnee County). Back pasture was used for horses in the early years of the farm. Fun-fact; Chief Abram B. Burnett of Burnett's mound is buried in the back pasture. Custom built home by Jake Ediger has all the top craftsmen finishes. Great layout with breathtaking spiral staircase. Primary bedroom on the main floor has its own private screened in porch. The massive kitchen has tons of cabinets, natural light, a large walk-in pantry, and walks out to a large deck. Head down to the walkout basement with a full kitchen, 3/4 bath, bonus bedroom, and a large living room with wood and a burning fireplace. Two parcels will convey with this sale. Quick reference number R56259 2.93 acres & R56258 48.2. The designated seller's agent is a licensed REALTOR® in the state of KS and is related to the seller and has interest in the sale.
Sold
Price Unknown
3141 SW Wanamaker Rd, Topeka, KS 66614
4beds
4,091sqft
Single Family Residence, Residential
Built in 1976
51.13 Acres Lot
$928,900 Zestimate®
$--/sqft
$4,071 Estimated rent
Home value
$928,900
$780,000 - $1.11M
$4,071/mo
Zestimate® history
Owner options
List your home for rent
$4,071/mo
Rent Zestimate®
Find your next renter with Zillow Rental Manager. Plus, with online applications, you can quickly screen prospective tenants – for free.
$4,071/mo
Rent Zestimate®
Refinance and save
Refinancing to a lower rate could help reduce your monthly payments and save thousands over the life of the loan.
Explore your selling options
Work with a Zillow partner agent
Leverage their expertise and Zillow's premium Showcase listings to get your home seen by more buyers.
Get startedList with your own agent
Get your home in front of millions of buyers by listing it on Zillow.
Learn how to do itSell it yourself
Take full control of how buyers see your home on Zillow by listing For Sale by Owner (FSBO).
List your homeWhat's special
Agricultural landLots of wildlifeWalnut treesBonus bedroomFull kitchenMassive kitchenLarge walk-in pantry
Zillow last checked:
Listing updated:
Listed by:
Mike Botkin 785-221-4434,
Better Homes and Gardens Real
Bought with:
Mike Botkin, SP00216637
Better Homes and Gardens Real
Source: Sunflower AOR as distributed by MLS GRID,MLS#: 230997
Facts & features
Interior
Bedrooms & bathrooms
- Bedrooms: 4
- Bathrooms: 5
- Full bathrooms: 3
- 1/2 bathrooms: 2
Rooms
- Room types: Formal Living Room, Study Den, Office/Computer Room, 1st Floor Primary Bedroom, Primary Bath, Pantry, 1st Fl Full Bath, 1st Fl Half Bath
Primary bedroom
- Level: Main
- Area: 292.02
- Dimensions: 18.6 x 15.7
Bedroom 2
- Level: Upper
- Area: 194.92
- Dimensions: 15.11 x 12.9
Bedroom 3
- Level: Upper
- Area: 182.02
- Dimensions: 14.11 x 12.9
Bedroom 4
- Level: Basement
- Area: 185.13
- Dimensions: 15.3 x 12.1
Dining room
- Level: Main
- Area: 167.68
- Dimensions: 13.1 x 12.8
Family room
- Level: Basement
- Area: 450.67
- Dimensions: 24.1 x 18.7
Kitchen
- Level: Main
- Area: 331.08
- Dimensions: 29.8 x 11.11
Laundry
- Level: Main
Living room
- Level: Main
- Area: 385.82
- Dimensions: 20.2 x 19.1
Recreation room
- Level: Basement
- Area: 338.58
- Dimensions: 29.7 x 11.4
Heating
- Natural Gas
Cooling
- Central Air
Appliances
- Included: Dishwasher, Disposal, Cable TV Available
- Laundry: Main Level, Separate Room
Features
- Flooring: Ceramic Tile, Carpet
- Basement: Concrete,Full,Partially Finished,Walk-Out Access
- Number of fireplaces: 2
- Fireplace features: Two, Wood Burning, Family Room, Living Room
Interior area
- Total structure area: 4,091
- Total interior livable area: 4,091 sqft
- Finished area above ground: 3,291
- Finished area below ground: 800
Property
Parking
- Parking features: Attached, Detached, Extra Parking, Auto Garage Opener(s)
- Has attached garage: Yes
Features
- Patio & porch: Patio, Deck, Screened
- Fencing: Chain Link
Lot
- Size: 51.13 Acres
- Dimensions: 2.93 + 48.2
- Features: Wooded, Sidewalk
Details
- Additional structures: Outbuilding
- Parcel number: R56259
- Special conditions: Standard,Arm's Length
Construction
Type & style
- Home type: SingleFamily
- Property subtype: Single Family Residence, Residential
Materials
- Roof: Composition
Condition
- Year built: 1976
Utilities & green energy
- Water: Public
- Utilities for property: Cable Available
Community & HOA
Community
- Subdivision: Not Subdivided
HOA
- Has HOA: No
Location
- Region: Topeka
Financial & listing details
- Tax assessed value: $450,020
- Annual tax amount: $5,745
- Date on market: 9/15/2023
- Cumulative days on market: 111 days
Price history
| Date | Event | Price |
|---|---|---|
| 3/4/2024 | Sold | -- |
Source:  Sunflower AOR as distributed by MLS GRID #230997 Report a problem | ||
| 1/4/2024 | Pending sale | $1,690,000$413/sqft |
Source: Sunflower AOR as distributed by MLS GRID #230997 Report a problem | ||
| 9/15/2023 | Listed for sale | $1,690,000$413/sqft |
Source: Sunflower AOR as distributed by MLS GRID #230997 Report a problem | ||
Public tax history
| Year | Property taxes | Tax assessment |
|---|---|---|
| 2026 | -- | $51,752 +4% |
| 2025 | $6,895 +1% | $49,762 |
| 2024 | $6,823 +5.5% | $49,762 +2% |
| 2023 | $6,465 +12.5% | $48,787 +12% |
| 2022 | $5,746 +17.8% | $43,560 +15% |
| 2021 | $4,876 | $37,878 +5% |
| 2020 | -- | $36,074 +3% |
| 2019 | $4,470 +11.5% | $35,023 +4% |
| 2018 | $4,009 -4.7% | $33,677 +2% |
| 2017 | $4,208 +5.4% | $33,017 +2.5% |
| 2014 | $3,994 | $32,212 -1.1% |
| 2010 | -- | $32,557 |
| 2008 | -- | $32,557 +2% |
| 2007 | -- | $31,913 |
| 2006 | -- | $31,913 +11.6% |
| 2005 | -- | $28,601 +3% |
| 2004 | -- | $27,773 +4% |
| 2003 | -- | $26,703 +2% |
| 2002 | -- | $26,174 +6.6% |
| 2000 | -- | $24,556 |
Find assessor info on the county website
Neighborhood: 66614
Nearby homes
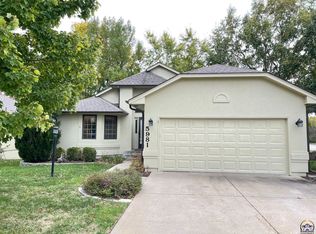
- $336,300-- sqft5981 SW 31st St, Topeka, KS 66614Off Market
- $336,2003 bd3 ba1.6k sqft5980 SW 31st St, Topeka, KS 66614Off Market
- $440,0005 bd5 ba4.6k sqft5978 SW 31st Ter, Topeka, KS 66614For Sale

- $298,2002 bd2 ba1.5k sqft5977 SW 31st St, Topeka, KS 66614Off Market
- $344,8003 bd3 ba10k sqft5983 SW 30th Ter, Topeka, KS 66614Off Market
- $324,2003 bd3 ba2.3k sqft5976 SW 31st St, Topeka, KS 66614Off Market
- $--2 bd2 ba1.5k sqft5973 SW 31st St, Topeka, KS 66614Sold
- $315,0003 bd3 ba2.4k sqft5972 SW 31st St, Topeka, KS 66614Off Market
Nearby schools
GreatSchools rating
- 7/10Farley Elementary SchoolGrades: PK-6Distance: 0.8 mi
- 7/10Washburn Rural Middle SchoolGrades: 7-8Distance: 3.7 mi
- 8/10Washburn Rural High SchoolGrades: 9-12Distance: 3.7 mi
Schools provided by the listing agent
- Elementary: Farley Elementary School/USD 437
- Middle: Washburn Rural Middle School/USD 437
- High: Washburn Rural High School/USD 437
Source: Sunflower AOR as distributed by MLS GRID. This data may not be complete. We recommend contacting the local school district to confirm school assignments for this home.
Sell for more on Zillow
Get a Zillow Showcase℠ listing at no additional cost and you could sell for .
$928,900
2% more
+$18,578
With Zillow Showcase(estimated)
$947,478
Sell for more on Zillow
Get a Zillow Showcase℠ listing at no additional cost and you could sell for .
$928,900
2% more
+$18,578
With Zillow Showcase(estimated)
$947,478
- Kansas
- Shawnee County
- Topeka
- 66614
- 3141 SW Wanamaker Rd
