Located on a quiet CUL-DE-SAC in the coveted Cobblestone neighborhood of Oviedo, this 4-bedroom, 3-full bath POOL HOME offers a rare blend of tranquility and modern comfort! This meticulously maintained residence boasts a NEWER ROOF (2018), UPDATED KITCHEN and BATHROOMS and NEW WOOD LAMINATE FLOORS (2021)! The property's prime location is further enhanced by its unique backing onto a lush CONSERVATION area, ensuring unmatched PRIVACY with NO NEIGHBORS to the rear or left side of the home. As you step inside, the home welcomes you with VAULTED CEILINGS that create an airy, open ambiance. A striking brick FIREPLACE stands as a centerpiece in the living area, offering a cozy retreat on cooler evenings. The interior has been thoughtfully updated, with new DOUBLE-PANE INSULATED WINDOWS installed in 2020 and NEW LIGHT FIXTURES throughout. The primary en-suite bath exudes a modern elegance, having recently undergone a tasteful renovation. The kitchen is a culinary enthusiast's dream, featuring gleaming GRANITE COUNTERTOPS, a convenient closet pantry, and an expansive center peninsula that encourages friendly gatherings and entertaining. Quality craftsmanship is evident throughout, with SOLID WOOD CABINETS providing both durability and a touch of timeless charm. Clever design elements include a pull-out spice rack, shelves, and built-in utensil tray drawers, maximizing both storage and functionality. From the moment you enter, a picturesque view of the inviting POOL AND SPA area beckons, promising hours of relaxation and enjoyment. For those who appreciate outdoor living, a COVERED PORCH spans the length of the home, offering a tranquil retreat for morning coffee or al fresco dining. The well-considered SPLIT FLOOR PLAN places two bedrooms on each side of the residence, affording an extra layer of privacy. This property also enjoys a strategic location, with easy access to an array of shopping options, a diverse culinary scene, private schools, and the convenience of the nearby 417 expressway. As an added bonus, this home falls within the highly sought-after SEMINOLE COUNTY SCHOOL district! With its blend of thoughtful updates, serene surroundings, and convenient location, this beautiful home represents an exceptional opportunity to own a piece of Oviedo's sought-after real estate. Don't miss your chance to experience the perfect union of modern living and natural beauty in this exquisite Cobblestone abode***Multiple Offers...Please submit highest and best by Tuesday 10/26 at 3 pm***
Sold for $586,000
Street View
$586,000
3142 Balmoral Ct, Oviedo, FL 32765
4beds
2,355sqft
Single Family Residence
Built in 1990
10,276 Square Feet Lot
$610,600 Zestimate®
$249/sqft
$3,399 Estimated rent
Home value
$610,600
$580,000 - $641,000
$3,399/mo
Zestimate® history
Owner options
List your home for rent
$3,399/mo
Rent Zestimate®
Find your next renter with Zillow Rental Manager. Plus, with online applications, you can quickly screen prospective tenants – for free.
$3,399/mo
Rent Zestimate®
Refinance and save
$3,880/mo
Est. payment
Refinancing to a lower rate could help reduce your monthly payments and save thousands over the life of the loan.
$3,880/mo
Est. payment
Explore your selling options
Work with a Zillow partner agent
Leverage their expertise and Zillow's premium Showcase listings to get your home seen by more buyers.
Get startedList with your own agent
Get your home in front of millions of buyers by listing it on Zillow.
Learn how to do itSell it yourself
Take full control of how buyers see your home on Zillow by listing For Sale by Owner (FSBO).
List your homeWhat's special
Modern livingModern comfortSerene surroundingsSpa areaPrivate schoolsMeticulously maintained residenceLush conservation area
Zillow last checked:
Listing updated:
Listed by:
Jenny Wemert 407-809-1193,
WEMERT GROUP REALTY LLC 407-743-8356,
Tony Lebron 407-252-9674,
WEMERT GROUP REALTY LLC
Bought with:
Judy Chou, 3353104
ZEAL REALTY
Source: Stellar MLS,MLS#: O6142663 Originating MLS: Orlando Regional
Originating MLS: Orlando Regional
Facts & features
Interior
Bedrooms & bathrooms
- Bedrooms: 4
- Bathrooms: 3
- Full bathrooms: 3
Rooms
- Room types: Family Room, Dining Room, Living Room
Primary bedroom
- Features: Ceiling Fan(s), En Suite Bathroom, Walk-In Closet(s)
- Level: First
- Dimensions: 16x13
Kitchen
- Features: Breakfast Bar, Kitchen Island
- Level: First
- Dimensions: 11x14
Living room
- Features: Ceiling Fan(s)
- Level: First
- Dimensions: 16x12
Heating
- Central
Cooling
- Central Air
Appliances
- Included: Dishwasher, Microwave, Range, Refrigerator
Features
- Ceiling Fan(s), Eating Space In Kitchen, High Ceilings, Kitchen/Family Room Combo, Open Floorplan, Solid Surface Counters, Split Bedroom, Thermostat, Vaulted Ceiling(s), Walk-In Closet(s)
- Flooring: Carpet, Tile, Hardwood
- Doors: Sliding Doors
- Windows: Double Pane Windows, Insulated Windows, Skylight(s)
- Has fireplace: Yes
- Fireplace features: Family Room
Interior area
- Total structure area: 3,268
- Total interior livable area: 2,355 sqft
Property
Parking
- Total spaces: 2
- Parking features: Driveway
- Attached garage spaces: 2
- Has uncovered spaces: Yes
Features
- Levels: One
- Stories: 1
- Patio & porch: Covered, Rear Porch, Screened
- Exterior features: Lighting, Sidewalk
- Has private pool: Yes
- Pool features: In Ground, Screen Enclosure
- Has spa: Yes
- Spa features: In Ground
- Has view: Yes
- View description: Trees/Woods
Lot
- Size: 10,276 Square Feet
- Features: Cul-De-Sac, Oversized Lot, Sidewalk
- Residential vegetation: Mature Landscaping, Trees/Landscaped
Details
- Parcel number: 19213150900000340
- Zoning: R-1A
- Special conditions: None
Construction
Type & style
- Home type: SingleFamily
- Property subtype: Single Family Residence
Materials
- Block, Stucco
- Foundation: Slab
- Roof: Shingle
Condition
- New construction: No
- Year built: 1990
Utilities & green energy
- Sewer: Public Sewer
- Water: Public
- Utilities for property: BB/HS Internet Available, Cable Available, Electricity Available, Water Available
Community & HOA
Community
- Features: Sidewalks
- Pet fee: $0 monthly
- Subdivision: COBBLESTONE
HOA
- Has HOA: Yes
- HOA fee: $27 monthly
- HOA name: Preferred Community Management / Joe Frasca
- HOA phone: 407-681-0394
Location
- Region: Oviedo
Financial & listing details
- Price per square foot: $249/sqft
- Tax assessed value: $434,081
- Annual tax amount: $2,625
- Date on market: 9/22/2023
- Cumulative days on market: 4 days
- Listing terms: Cash,Conventional,FHA,VA Loan
- Ownership: Fee Simple
- Total actual rent: 0
- Electric utility on property: Yes
- Road surface type: Paved
Price history
| Date | Event | Price |
|---|---|---|
| 10/27/2023 | Sold | $586,000-2%$249/sqft |
Source:  Stellar MLS #O6142663 Report a problem Stellar MLS #O6142663 Report a problem | ||
| 9/27/2023 | Pending sale | $598,000$254/sqft |
Source: Stellar MLS #O6142663 Report a problem | ||
| 9/22/2023 | Listed for sale | $598,000+30.3%$254/sqft |
Source: Stellar MLS #O6142663 Report a problem | ||
| 7/23/2021 | Sold | $459,100+2.2%$195/sqft |
Source: Public Record Report a problem | ||
| 5/25/2021 | Pending sale | $449,000$191/sqft |
Source:  Weichert Pro #O5944241 Report a problem Weichert Pro #O5944241 Report a problem | ||
| 5/21/2021 | Listed for sale | $449,000+190.6%$191/sqft |
Source: Weichert Pro #O5944241 Report a problem | ||
| 12/4/1997 | Sold | $154,500+7.3%$66/sqft |
Source: Public Record Report a problem | ||
| 7/3/1995 | Sold | $144,000$61/sqft |
Source: Public Record Report a problem | ||
Public tax history
| Year | Property taxes | Tax assessment |
|---|---|---|
| 2025 | $5,804 -3% | $434,081 -11.9% |
| 2024 | $5,981 +23.3% | $492,806 +21.8% |
| 2023 | $4,851 +2.5% | $404,441 +3% |
| 2022 | $4,731 +80.2% | $392,661 +91.5% |
| 2021 | $2,625 +1.1% | $205,090 +1.4% |
| 2020 | $2,597 +0.9% | $202,258 +2.3% |
| 2019 | $2,575 | $197,711 +1.9% |
| 2018 | $2,575 +1.2% | $194,025 +2.1% |
| 2017 | $2,545 +0.9% | $190,034 +1.4% |
| 2016 | $2,523 -1.4% | $187,428 +1.4% |
| 2015 | $2,559 | $184,831 +0.8% |
| 2014 | $2,559 +11.2% | $183,364 +1.5% |
| 2013 | $2,300 +7% | $180,654 +1.7% |
| 2012 | $2,151 +2.6% | $177,634 +3% |
| 2011 | $2,096 +0.9% | $172,460 +1.5% |
| 2010 | $2,078 +4.1% | $169,911 +2.7% |
| 2009 | $1,997 +3.8% | $165,444 +0.1% |
| 2008 | $1,925 -3.8% | $165,279 +3% |
| 2007 | $2,001 -5.6% | $160,465 +2.5% |
| 2006 | $2,120 +1.9% | $156,551 +3% |
| 2005 | $2,081 +0.5% | $151,991 +3% |
| 2004 | $2,071 +0.8% | $147,564 +1.9% |
| 2003 | $2,054 +1.3% | $144,813 +2.4% |
| 2002 | $2,029 +4.2% | $141,419 +4.6% |
| 2000 | $1,947 | $135,138 |
Find assessor info on the county website
Neighborhood: 32765
Nearby homes
- $514,1004 bd3 ba2.3k sqft3146 Balmoral Ct, Oviedo, FL 32765Off Market
- $581,4004 bd2 ba2.4k sqft3143 Balmoral Ct, Oviedo, FL 32765Off Market
- $580,0005 bd3 ba2.4k sqft3150 Balmoral Ct, Oviedo, FL 32765Sold
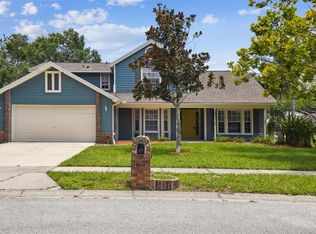
- $558,1004 bd2 ba2.3k sqft1562 Thornhill Cir, Oviedo, FL 32765Off Market
- $506,3004 bd2 ba2.3k sqft3147 Balmoral Ct, Oviedo, FL 32765Off Market
- $505,5004 bd3 ba2.3k sqft3151 Balmoral Ct, Oviedo, FL 32765Off Market
- $597,8004 bd3 ba2.3k sqft1558 Thornhill Cir, Oviedo, FL 32765Off Market
- $539,7003 bd2 ba1.9k sqft1105 Cardinal Creek Pl, Oviedo, FL 32765Off Market
Nearby schools
GreatSchools rating
- 10/10Rainbow Elementary SchoolGrades: PK-5Distance: 0.8 mi
- 8/10Tuskawilla Middle SchoolGrades: 6-8Distance: 0.8 mi
- 7/10Lake Howell High SchoolGrades: 9-12Distance: 0.8 mi
Schools provided by the listing agent
- Elementary: Rainbow Elementary
- Middle: Tuskawilla Middle
- High: Lake Howell High
Source: Stellar MLS. This data may not be complete. We recommend contacting the local school district to confirm school assignments for this home.
Get a cash offer in 3 minutes
Find out how much your home could sell for in as little as 3 minutes with a no-obligation cash offer.
Estimated market value
$610,600
Get a cash offer in 3 minutes
Find out how much your home could sell for in as little as 3 minutes with a no-obligation cash offer.
Estimated market value
$610,600
- Florida
- Seminole County
- Oviedo
- 32765
- 3142 Balmoral Ct
Nearby cities
Nearby zip codes
Other Oviedo Topics
