Welcome to the peaceful and tranquil community of Cobblestone, a hidden gem in the heart of the active Tuskawilla/Oviedo area, close to highly rated Seminole County schools and shops and restaurants at your doorstep. This 2,460-square-foot, 4- or 5-bedroom, 2.5-bath pool home with a separate office/study/5th bedroom, 2-car garage, situated on a over a ¼ acre corner parcel with a large fenced backyard is ideal for growing families. Recent home updates include a brand new roof, fresh paint inside and outside, all carpets have been replaced with waterproof luxury vinyl plank flooring and new light fixtures. As you enter the home lobby, you are immediately taken back by the very open great room with high ceilings, lots of natural light, Random Ashlar pattern tile flooring, wood-burning fireplace, modern LED lighting and French doors overlooking the pool and private backyard — a great space for family gatherings and for entertaining friends. On the left, as you enter is a formal dining room with an entry into the large and spacious kitchen with lots of countertop space and a spacious laundry room with garage entry and a powder room for all your guests. Rounding out the first floor is a large and spacious master bedroom with new LVP flooring, a sunken seating area/exercise space with a bay window overlooking the pool and backyard. Upstairs is an office/study/5th bedroom with a double French door for those that work from home, three spacious bedrooms and a bath, all with new LVP flooring. Super location with easy commute to everything Orlando and Central Florida has to offer, from Theme Park attractions, Downtown Orlando, Orlando and Sanford Airports to the Atlantic Beaches. Motivated seller and priced to sell.
Sold for $580,000
$580,000
3150 Balmoral Ct, Oviedo, FL 32765
5beds
2,460sqft
Single Family Residence
Built in 1990
0.28 Acres Lot
$611,300 Zestimate®
$236/sqft
$3,615 Estimated rent
Home value
$611,300
$581,000 - $642,000
$3,615/mo
Zestimate® history
Owner options
List your home for rent
$3,615/mo
Rent Zestimate®
Find your next renter with Zillow Rental Manager. Plus, with online applications, you can quickly screen prospective tenants – for free.
$3,615/mo
Rent Zestimate®
Refinance and save
$3,823/mo
Est. payment
Refinancing to a lower rate could help reduce your monthly payments and save thousands over the life of the loan.
$3,823/mo
Est. payment
Explore your selling options
Work with a Zillow partner agent
Leverage their expertise and Zillow's premium Showcase listings to get your home seen by more buyers.
Get startedList with your own agent
Get your home in front of millions of buyers by listing it on Zillow.
Learn how to do itSell it yourself
Take full control of how buyers see your home on Zillow by listing For Sale by Owner (FSBO).
List your homeWhat's special
Garage entryPrivate backyardHigh ceilingsDowntown orlandoLarge fenced backyardGreat roomNew light fixtures
Zillow last checked:
Listing updated:
Listed by:
Naresh Mistry 321-356-7882,
PREMIER SOTHEBYS INT'L REALTY 407-333-1900
Bought with:
Charles Blessing, Jr., 3566523
PREMIUM PROPERTIES R.E SERVICE
Source: Stellar MLS,MLS#: O6130388 Originating MLS: Orlando Regional
Originating MLS: Orlando Regional
Facts & features
Interior
Bedrooms & bathrooms
- Bedrooms: 5
- Bathrooms: 3
- Full bathrooms: 2
- 1/2 bathrooms: 1
Primary bedroom
- Level: First
- Dimensions: 12x14
Bedroom 2
- Level: Second
- Dimensions: 11x14
Bedroom 3
- Level: Second
- Dimensions: 10x13
Bedroom 4
- Level: Second
Bedroom 5
- Level: Second
- Dimensions: 10x12
Dining room
- Level: First
- Dimensions: 13x11
Kitchen
- Level: First
- Dimensions: 11x16
Living room
- Level: First
- Dimensions: 16x30
Heating
- Central, Electric
Cooling
- Central Air
Appliances
- Included: Dishwasher, Microwave, Range, Refrigerator
- Laundry: Inside, Laundry Room
Features
- Ceiling Fan(s), High Ceilings, Primary Bedroom Main Floor
- Flooring: Tile
- Doors: French Doors
- Windows: Blinds
- Has fireplace: Yes
- Fireplace features: Wood Burning
Interior area
- Total structure area: 3,403
- Total interior livable area: 2,460 sqft
Property
Parking
- Total spaces: 2
- Parking features: Driveway, On Street
- Attached garage spaces: 2
- Has uncovered spaces: Yes
- Details: Garage Dimensions: 22x21
Features
- Levels: Two
- Stories: 2
- Exterior features: Irrigation System, Sidewalk
- Has private pool: Yes
- Pool features: Gunite, In Ground
- Fencing: Vinyl,Wood
Lot
- Size: 0.28 Acres
- Features: Corner Lot, In County, Sidewalk, Unincorporated
Details
- Parcel number: 19213150900000320
- Zoning: R-1A
- Special conditions: None
Construction
Type & style
- Home type: SingleFamily
- Property subtype: Single Family Residence
Materials
- Block, Stucco
- Foundation: Slab
- Roof: Shingle
Condition
- Completed
- New construction: No
- Year built: 1990
Utilities & green energy
- Sewer: Public Sewer
- Water: Public
- Utilities for property: BB/HS Internet Available, Cable Available, Electricity Connected, Fire Hydrant, Water Connected
Community & HOA
Community
- Features: Deed Restrictions
- Pet fee: $0 monthly
- Subdivision: COBBLESTONE
HOA
- Has HOA: Yes
- Services included: Reserve Fund, Insurance, Maintenance Grounds
- HOA fee: $28 monthly
- HOA name: Joe Frasca
- HOA phone: 407-681-0394
Location
- Region: Oviedo
Financial & listing details
- Price per square foot: $236/sqft
- Tax assessed value: $435,838
- Annual tax amount: $4,933
- Date on market: 8/2/2023
- Cumulative days on market: 18 days
- Listing terms: Cash,Conventional,FHA
- Ownership: Fee Simple
- Total actual rent: 0
- Electric utility on property: Yes
- Road surface type: Asphalt
Price history
| Date | Event | Price |
|---|---|---|
| 9/29/2023 | Sold | $580,000-1.7%$236/sqft |
Source:  Stellar MLS #O6130388 Report a problem Stellar MLS #O6130388 Report a problem | ||
| 9/5/2023 | Pending sale | $590,000$240/sqft |
Source: Stellar MLS #O6130388 Report a problem | ||
| 9/1/2023 | Price change | $590,000-1.7%$240/sqft |
Source: Stellar MLS #O6130388 Report a problem | ||
| 8/28/2023 | Listed for sale | $600,000$244/sqft |
Source: Stellar MLS #O6130388 Report a problem | ||
| 8/15/2023 | Pending sale | $600,000$244/sqft |
Source: Stellar MLS #O6130388 Report a problem | ||
| 8/2/2023 | Listed for sale | $600,000+48.9%$244/sqft |
Source: Stellar MLS #O6130388 Report a problem | ||
| 3/14/2023 | Sold | $403,000+7.9%$164/sqft |
Source: Public Record Report a problem | ||
| 9/14/2019 | Listing removed | $2,150$1/sqft |
Source: New Management Report a problem | ||
| 8/24/2019 | Listed for rent | $2,150$1/sqft |
Source: New Management Report a problem | ||
| 1/22/2019 | Sold | $373,600+9.9%$152/sqft |
Source: Public Record Report a problem | ||
| 11/30/2007 | Listing removed | $339,900$138/sqft |
Source: Obeo #o4770417 Report a problem | ||
| 11/14/2007 | Listed for sale | $339,900+112.4%$138/sqft |
Source: Obeo #o4770417 Report a problem | ||
| 11/10/1998 | Sold | $160,000$65/sqft |
Source: Public Record Report a problem | ||
Public tax history
| Year | Property taxes | Tax assessment |
|---|---|---|
| 2025 | $5,760 -4.5% | $435,838 -12.2% |
| 2024 | $6,029 +6.6% | $496,424 +23.2% |
| 2023 | $5,657 +11.7% | $402,848 +10% |
| 2022 | $5,066 +2.7% | $366,225 +10% |
| 2021 | $4,933 +2.6% | $332,932 +3.4% |
| 2020 | $4,808 +85.7% | $321,829 +62% |
| 2019 | $2,589 | $198,698 +1.9% |
| 2018 | $2,589 +1.2% | $194,993 +2.1% |
| 2017 | $2,559 +0.9% | $190,982 +1.4% |
| 2016 | $2,536 -1.9% | $188,363 +1.4% |
| 2015 | $2,587 | $185,754 +0.8% |
| 2014 | $2,587 +11.8% | $184,280 +1.5% |
| 2013 | $2,315 +6.9% | $181,557 +1.7% |
| 2012 | $2,164 +2.6% | $178,522 +3% |
| 2011 | $2,109 +0.9% | $173,322 +1.5% |
| 2010 | $2,091 +4.1% | $170,761 +2.7% |
| 2009 | $2,010 +3.8% | $166,272 +0.1% |
| 2008 | $1,937 -3.7% | $166,106 +3% |
| 2007 | $2,012 -5.6% | $161,268 +2.5% |
| 2006 | $2,133 +1.9% | $157,335 +3% |
| 2005 | $2,093 +0.5% | $152,752 +3% |
| 2004 | $2,084 +0.8% | $148,303 +1.9% |
| 2003 | $2,067 +1.2% | $145,538 +2.4% |
| 2002 | $2,041 +4.2% | $142,127 +4.6% |
| 2000 | $1,959 | $135,815 |
Find assessor info on the county website
Neighborhood: 32765
Nearby homes
- $558,1004 bd2 ba2.3k sqft1562 Thornhill Cir, Oviedo, FL 32765Off Market
- $508,7004 bd3 ba2.3k sqft3146 Balmoral Ct, Oviedo, FL 32765Off Market
- $551,8004 bd3 ba2.5k sqft1567 Thornhill Cir, Oviedo, FL 32765Off Market
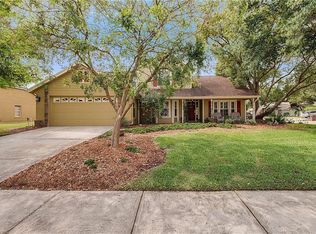
- $503,0004 bd3 ba2.3k sqft3151 Balmoral Ct, Oviedo, FL 32765Off Market
- $586,0004 bd3 ba2.3k sqft3142 Balmoral Ct, Oviedo, FL 32765Sold
- $491,9003 bd2 ba2.3k sqft1563 Thornhill Cir, Oviedo, FL 32765Off Market
- $504,5004 bd2 ba2.3k sqft3147 Balmoral Ct, Oviedo, FL 32765Off Market
- $603,2004 bd3 ba2.3k sqft1558 Thornhill Cir, Oviedo, FL 32765Off Market
Nearby schools
GreatSchools rating
- 10/10Rainbow Elementary SchoolGrades: PK-5Distance: 0.8 mi
- 8/10Tuskawilla Middle SchoolGrades: 6-8Distance: 0.7 mi
- 7/10Lake Howell High SchoolGrades: 9-12Distance: 0.8 mi
Schools provided by the listing agent
- Elementary: Rainbow Elementary
- Middle: Tuskawilla Middle
- High: Lake Howell High
Source: Stellar MLS. This data may not be complete. We recommend contacting the local school district to confirm school assignments for this home.
Get a cash offer in 3 minutes
Find out how much your home could sell for in as little as 3 minutes with a no-obligation cash offer.
Estimated market value
$611,300
Get a cash offer in 3 minutes
Find out how much your home could sell for in as little as 3 minutes with a no-obligation cash offer.
Estimated market value
$611,300
- Florida
- Seminole County
- Oviedo
- 32765
- 3150 Balmoral Ct
Nearby cities
Nearby zip codes
Other Oviedo Topics
