Charming 1920s English bungalow blending timeless character with thoughtful modern updates. This inviting 3-bedroom home showcases beautiful hardwood floors, classic built-ins, updated windows, and a remodeled kitchen and bathrooms that thoughtfully pair period charm with contemporary style. The spacious basement offers abundant storage, while the oversized single garage provides convenient parking and valuable workshop space. Ideally situated in a walkable neighborhood, everyday amenities, parks, and local favorites are all within easy reach. Located in a desirable school district, this exceptional home offers a wonderful balance of historic character, modern comfort, and an unbeatable location. [Home Energy Score = 1. HES Report at https://rpt.greenbuildingregistry.com/hes/OR10250261]
Pending
$685,000
3142 NE 52nd Ave, Portland, OR 97213
3beds
2,482sqft
Residential, Single Family Residence
Built in 1925
5,227 Square Feet Lot
$-- Zestimate®
$276/sqft
$-- HOA
What's special
Remodeled kitchenClassic built-insThoughtful modern updatesTimeless characterUpdated windowsBeautiful hardwood floors
- 12 days |
- 1,129 |
- 105 |
Likely to sell faster than
Zillow last checked:
Listing updated:
Listed by:
Lori Bennett 503-473-5201,
Windermere Realty Trust
Source: RMLS (OR),MLS#: 701648053
Facts & features
Interior
Bedrooms & bathrooms
- Bedrooms: 3
- Bathrooms: 2
- Full bathrooms: 1
- Partial bathrooms: 1
- Main level bathrooms: 1
Rooms
- Room types: Entry, Bonus Room, Storage, Bedroom 2, Bedroom 3, Dining Room, Family Room, Kitchen, Living Room, Primary Bedroom
Primary bedroom
- Features: Bathroom, Closet, Wood Floors
- Level: Upper
- Area: 182
- Dimensions: 13 x 14
Bedroom 2
- Features: Builtin Features, Closet, Wood Floors
- Level: Upper
- Area: 120
- Dimensions: 10 x 12
Bedroom 3
- Features: Closet, Wood Floors
- Level: Main
- Area: 144
- Dimensions: 12 x 12
Dining room
- Features: Builtin Features, Hardwood Floors, Wainscoting
- Level: Main
- Area: 196
- Dimensions: 14 x 14
Family room
- Level: Lower
Kitchen
- Features: Dishwasher, Microwave, Nook, Free Standing Range, Free Standing Refrigerator
- Level: Main
Living room
- Features: Builtin Features, Fireplace, Hardwood Floors
- Level: Main
- Area: 252
- Dimensions: 12 x 21
Heating
- Forced Air, Forced Air 95 Plus, Mini Split, Fireplace(s)
Cooling
- Central Air
Appliances
- Included: Dishwasher, Disposal, Free-Standing Range, Free-Standing Refrigerator, Microwave, Stainless Steel Appliance(s), Electric Water Heater
- Laundry: Laundry Room
Features
- Built-in Features, Closet, Wainscoting, Nook, Bathroom, Tile
- Flooring: Hardwood, Wood
- Windows: Vinyl Frames
- Basement: Partial,Partially Finished,Storage Space
- Number of fireplaces: 1
Interior area
- Total structure area: 2,482
- Total interior livable area: 2,482 sqft
Property
Parking
- Total spaces: 1
- Parking features: Driveway, On Street, Detached, Oversized
- Garage spaces: 1
- Has uncovered spaces: Yes
Features
- Stories: 3
- Patio & porch: Porch
- Exterior features: Garden, Yard
- Fencing: Fenced
Lot
- Size: 5,227 Square Feet
- Features: Level, SqFt 5000 to 6999
Details
- Parcel number: R260252
Construction
Type & style
- Home type: SingleFamily
- Architectural style: Bungalow,English
- Property subtype: Residential, Single Family Residence
Materials
- Asbestos, Stucco
- Foundation: Concrete Perimeter
- Roof: Composition
Condition
- Updated/Remodeled
- New construction: No
- Year built: 1925
Utilities & green energy
- Gas: Gas
- Sewer: Public Sewer
- Water: Public
Community & HOA
Community
- Subdivision: Beaumont / Rose City
HOA
- Has HOA: No
Location
- Region: Portland
Financial & listing details
- Price per square foot: $276/sqft
- Tax assessed value: $692,710
- Annual tax amount: $6,874
- Date on market: 8/14/2026
- Cumulative days on market: 12 days
- Listing terms: Cash,Conventional,FHA
- Road surface type: Paved
Estimated market value
Not available
Estimated sales range
Not available
Not available
Price history
| Date | Event | Price |
|---|---|---|
| 8/19/2026 | Pending sale | $685,000$276/sqft |
Source:  RMLS (OR) #701648053 Report a problem RMLS (OR) #701648053 Report a problem | ||
| 8/14/2026 | Listed for sale | $685,000$276/sqft |
Source: RMLS (OR) #701648053 Report a problem | ||
Public tax history
| Year | Property taxes | Tax assessment |
|---|---|---|
| 2025 | $6,874 +3.7% | $255,130 +3% |
| 2024 | $6,627 +4% | $247,700 +3% |
| 2023 | $6,373 +2.2% | $240,490 +3% |
| 2022 | $6,235 +1.7% | $233,490 +3% |
| 2021 | $6,129 +9% | $226,690 +3% |
| 2020 | $5,623 +3.8% | $220,090 +3% |
| 2019 | $5,416 | $213,680 +3% |
| 2018 | $5,416 +3% | $207,460 +3% |
| 2017 | $5,257 +14% | $201,420 +3% |
| 2016 | $4,611 | $195,560 +3% |
| 2015 | $4,611 +2.7% | $189,870 +3% |
| 2014 | $4,490 +3.9% | $184,340 +3% |
| 2013 | $4,319 +10.5% | $178,980 +3% |
| 2012 | $3,908 +3.9% | $173,770 +3% |
| 2011 | $3,760 +5.4% | $168,710 +3% |
| 2010 | $3,568 +2.7% | $163,800 +3% |
| 2009 | $3,474 +6% | $159,030 +3% |
| 2008 | $3,279 +0.3% | $154,400 +3% |
| 2007 | $3,269 +11.4% | $149,910 +3% |
| 2006 | $2,936 +4.7% | $145,550 +3% |
| 2005 | $2,804 -8.2% | $141,320 +3% |
| 2004 | $3,054 +2.3% | $137,210 +3% |
| 2003 | $2,987 +8.9% | $133,220 +3% |
| 2002 | $2,743 +7.4% | $129,340 +6.1% |
| 2000 | $2,555 +7.6% | $121,930 +3% |
| 1999 | $2,375 | $118,380 |
Find assessor info on the county website
Monthly payment
Est. payment
Payment breakdown
Explore the cost of this home by adjusting the details. Changes won't be saved.Climate risks
Neighborhood: Rose City Park
Nearby schools
GreatSchools rating
- 10/10Alameda Elementary SchoolGrades: K-5Distance: 1.4 mi
- 10/10Beaumont Middle SchoolGrades: 6-8Distance: 0.6 mi
- 9/10Grant High SchoolGrades: 9-12Distance: 1 mi
Schools provided by the listing agent
- Elementary: Alameda
- Middle: Beaumont
- High: Grant
Source: RMLS (OR). This data may not be complete. We recommend contacting the local school district to confirm school assignments for this home.
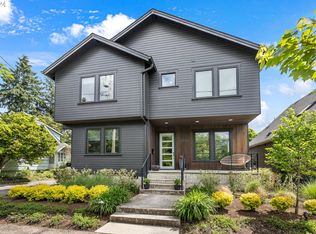
- $1,445,0006 bd4 ba3.2k sqft3202 NE 52nd Ave, Portland, OR 97213Sold
- $642,2003 bd1 ba1.2k sqft3134 NE 52nd Ave, Portland, OR 97213Off Market
- $625,0004 bd2 ba2.2k sqft3216 NE 52nd Ave, Portland, OR 97213Sold

- $582,5004 bd1 ba1.6k sqft3124 NE 52nd Ave, Portland, OR 97213Off Market
- $575,6002 bd1 ba810 sqft3145 NE 53rd Ave, Portland, OR 97213Off Market
- $495,2002 bd1 ba836 sqft3203 NE 53rd Ave, Portland, OR 97213Off Market
- $765,1004 bd1 ba2.8k sqft3135 NE 53rd Ave, Portland, OR 97213Off Market
- $570,8002 bd1 ba900 sqft3217 NE 53rd Ave, Portland, OR 97213Off Market
A local agent can set up tours, give advice and negotiate with sellers.
Similar homes
- $785,0003 bd2 ba2k sqft3315 NE 51st Ave, Portland, OR 97213Active

 MLS ID #678463503, Jack Waddle, Keller Williams Realty Portland Elite. RMLS (OR)
 - $650,0002 bd2 ba2.3k sqft2724 NE 59th Ave, Portland, OR 97213Active
 MLS ID #735648415, James Loos, Windermere Realty Trust. RMLS (OR)
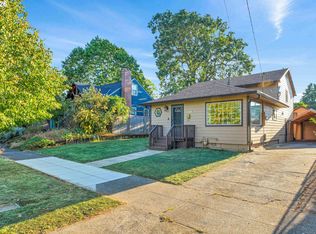
 - $649,9004 bd3 ba1.9k sqft4839 NE 41st Ave, Portland, OR 97211Active
 MLS ID #568536137, Susanne Watzig, Integrity Home Realty LLC. RMLS (OR)
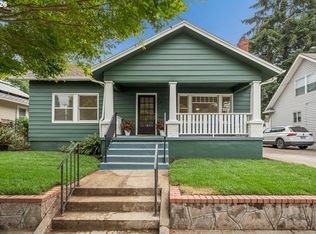
 - $650,0004 bd2 ba2.7k sqft326 NE 26th Ave, Portland, OR 97232Active
 MLS ID #267214287, Anna Eggerts, Urban Nest Realty. RMLS (OR)
 - $649,0004 bd4 ba2.3k sqft4300 NE Lombard St, Portland, OR 97218ActiveMLS ID #112793081, Stephanie Fox, Neighbors Realty. RMLS (OR)
- $789,0004 bd2 ba2.5k sqft2747 NE 15th Ave, Portland, OR 97212ActiveMLS ID #712802182, Jewel Robinson, RE/MAX Equity Group. RMLS (OR)
- $679,9004 bd2 ba3.2k sqft5616 NE Garfield Ave, Portland, OR 97211ActiveMLS ID #272781875, Nikki del Giudice, Farrell Realty & Property Management, Inc. RMLS (OR)
- $699,0006 bd2 ba2.4k sqft6354 N Williams Ave, Portland, OR 97217ActiveMLS ID #740059317, Amanda Folkestad, eXp Realty, LLC. RMLS (OR)
- $699,0004 bd2 ba1.9k sqft6959 N Denver Ave, Portland, OR 97217ActiveMLS ID #269594925, Perla Martinez Evans, Think Real Estate. RMLS (OR)
- $650,0004 bd2 ba3.3k sqft2249 E Burnside St, Portland, OR 97214ActiveMLS ID #744527596, Benjamin Mauck, Mauck Realty. RMLS (OR)
- $799,0003 bd3 ba2.5k sqft4135 NE Multnomah St, Portland, OR 97232ActiveMLS ID #208892046, Russell Clum, Cascade Hasson Sotheby's International Realty. RMLS (OR)
- $799,9003 bd1 ba2.4k sqft2012 SE Hemlock Ave, Portland, OR 97214ActiveMLS ID #354908187, Brandon King, Keller Williams PDX Central. RMLS (OR)
- $599,0003 bd2 ba2.1k sqft4803 NE 101st Ave, Portland, OR 97220ActiveMLS ID #677716497, Quinn Irvine, MORE Realty. RMLS (OR)
- $699,9003 bd3 ba2.5k sqft418 S Texas St, Portland, OR 97219ActiveMLS ID #334250328, Jason Mendell, eXp Realty, LLC. RMLS (OR)
- $625,0004 bd2 ba2.4k sqft6028 SE Gladstone St, Portland, OR 97206ActiveMLS ID #247628052, Jessica Brunt, Lark and Fir Realty LLC. RMLS (OR)
- $649,9003 bd3 ba2.2k sqft1217 SW Spring Garden St, Portland, OR 97219ActiveMLS ID #458711108, Ross Seligman, Real Broker. RMLS (OR)
- $650,0004 bd4 ba2.7k sqft6924 SE Martins St, Portland, OR 97206ActiveMLS ID #466392990, Tyler Koski, Grand Union Real Estate. RMLS (OR)
- $575,0003 bd1 ba1.9k sqft546 NE Stanton St, Portland, OR 97212ActiveMLS ID #683708815, Jon Sanford, Berkshire Hathaway HomeServices NW Real Estate. RMLS (OR)
- $825,0004 bd2 ba2.6k sqft811 SW Evans St, Portland, OR 97219ActiveMLS ID #546798174, Suzanne Page, John L. Scott. RMLS (OR)
- $799,0004 bd3 ba2.7k sqft4315 SE 16th Ave, Portland, OR 97202ActiveMLS ID #753451524, Melaney Dittler, MORE Realty. RMLS (OR)
