Skip main navigation
Sold
  • $625,000

    3216 NE 52nd Ave, Portland, OR 97213

    4beds
    2,266sqft
    Residential, Single Family Residence
    Built in 1923
    5,227.2 Square Feet Lot
    $627,600 Zestimate®
    $276/sqft
    $3,833 Estimated rent

    Home value

    $627,600

    Estimated sales range

    Not available

    $3,833/mo

    Zestimate® history
    Loading
    Loading...

    Owner options

    List your home for rent

    $3,833/mo

    Rent Zestimate®

    Find your next renter with Zillow Rental Manager. Plus, with online applications, you can quickly screen prospective tenants – for free.

    Learn more

    $3,833/mo

    Rent Zestimate®

    Refinance and save

    $3,820/mo

    Est. payment

    Refinancing to a lower rate could help reduce your monthly payments and save thousands over the life of the loan.

    See today's rates

    $3,820/mo

    Est. payment

    Explore your selling options

    Work with a Zillow partner agent

    Leverage their expertise and Zillow's premium Showcase listings to get your home seen by more buyers.

    Get started

    List with your own agent

    Get your home in front of millions of buyers by listing it on Zillow.

    Learn how to do it

    Sell it yourself

    Take full control of how buyers see your home on Zillow by listing For Sale by Owner (FSBO).

    List your home

    What's special

    Beautiful fireplaceFenced backyardCraft roomMedia roomFamily roomSpace for everythingMud room entrance
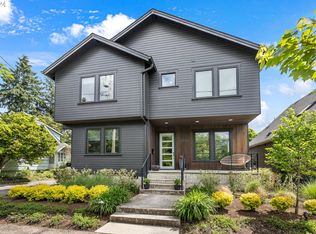
    Fantastic location on a quiet neighborhood street combined with an excellent layout and space for everything! Within minutes to nearby schools, parks, and the Rose City Park and Golf Course. Gorgeous hardwood floors throughout the main and upper levels. Living and dining room space with tons of character, built-in features, and beautiful fireplace makes entertaining a dream. Main level primary bedroom with 3 additional bedrooms on the upper level. Super cool upper loft area perfect for home office. Spacious basement space with large laundry area, plenty of storage, and family room, perfect for a media room, craft room, or additional living space. Desirable exterior access to basement gives great potential for separate living space in the basement. Mud room entrance from the driveway is a rare and welcome feature. Excellent 1-car detached garage with attached tool shed. Watch the neighborhood go by from the front porch or enjoy some privacy in the fenced backyard, ready for your Summer touches. Absolutely a must see home! [Home Energy Score = 2. HES Report at https://rpt.greenbuildingregistry.com/hes/OR10239096]

    Zillow last checked:

    Listing updated:

    Listed by:

    Aaron Rader 971-203-2121,

    Redfin

    Bought with:

    Angie Lawton-Wallesen, 201247813

    Cascade Hasson Sotheby's International Realty

    Source: RMLS (OR),MLS#: 375037738MLS Logo

    Facts & features

    Interior

    Bedrooms & bathrooms
    • Bedrooms: 4
    • Bathrooms: 2
    • Full bathrooms: 2
    • Main level bathrooms: 1
    Primary bedroom
    • Features: Hardwood Floors, Closet
    • Level: Main
    Bedroom 2
    • Features: Hardwood Floors, Closet
    • Level: Upper
    Bedroom 3
    • Features: Hardwood Floors, Closet
    • Level: Upper
    Bedroom 4
    • Features: Hardwood Floors
    • Level: Upper
    Dining room
    • Features: Builtin Features, Hardwood Floors, Living Room Dining Room Combo
    • Level: Main
    Family room
    • Features: Builtin Features, Wallto Wall Carpet
    • Level: Lower
    Kitchen
    • Features: Dishwasher, Free Standing Range, Free Standing Refrigerator
    • Level: Main
    Living room
    • Features: Builtin Features, Fireplace, Hardwood Floors
    • Level: Main
    Heating
    • Forced Air, Fireplace(s)
    Appliances
    • Included: Dishwasher, Free-Standing Gas Range, Free-Standing Refrigerator, Free-Standing Range, Gas Water Heater, Tank Water Heater
    • Laundry: Laundry Room
    Features
    • High Ceilings, Built-in Features, Closet, Living Room Dining Room Combo
    • Flooring: Hardwood, Wall to Wall Carpet
    • Basement: Full,Partially Finished
    • Number of fireplaces: 1
    • Fireplace features: Wood Burning
    Interior area
    • Total structure area: 2,266
    • Total interior livable area: 2,266 sqft

    Property

    Parking
    • Total spaces: 1
    • Parking features: Driveway, Detached
    • Garage spaces: 1
    • Has uncovered spaces: Yes
    Features
    • Levels: Two
    • Stories: 3
    • Patio & porch: Deck, Porch
    • Exterior features: Yard
    • Fencing: Fenced
    Lot
    • Size: 5,227 sqft
    • Features: SqFt 5000 to 6999
    Details
    • Additional structures: ToolShed
    • Parcel number: R260254

    Construction

    Type & style
    • Home type: SingleFamily
    • Property subtype: Residential, Single Family Residence
    Materials
    • Cedar
    • Roof: Composition
    Condition
    • Resale
    • New construction: No
    • Year built: 1923

    Utilities & green energy

    • Gas: Gas
    • Sewer: Public Sewer
    • Water: Public

    Community & neighborhood

    Location
    • Region: Portland

    Other

    Other facts
    • Listing terms: Cash,Conventional,FHA,VA Loan
    • Road surface type: Paved

    Price history

    DateEventPrice
    10/16/2025Sold$625,000-3.8%$276/sqft
    Source: RMLS (OR) #375037738 Report a problem
    9/18/2025Pending sale$649,900$287/sqft
    Source: RMLS (OR) #375037738 Report a problem
    8/15/2025Listed for sale$649,900$287/sqft
    Source: RMLS (OR) #375037738 Report a problem
    7/25/2025Pending sale$649,900$287/sqft
    Source: RMLS (OR) #375037738 Report a problem
    7/16/2025Price change$649,900-7.1%$287/sqft
    Source: RMLS (OR) #375037738 Report a problem
    6/13/2025Listed for sale$699,900+360.5%$309/sqft
    Source: RMLS (OR) #375037738 Report a problem
    3/19/1997Sold$152,000$67/sqft
    Source: Public Record Report a problem

    Public tax history

    YearProperty taxesTax assessment
    2025$7,627 +3.7%$283,070 +3%
    2024$7,353 +4%$274,830 +3%
    2023$7,071 +2.2%$266,830 +3%
    2022$6,918 +1.7%$259,060 +3%
    2021$6,800 +9%$251,520 +3%
    2020$6,239 +3.8%$244,200 +3%
    2019$6,009 $237,090 +3%
    2018$6,009 +3%$230,190 +3%
    2017$5,833 +14%$223,490 +3%
    2016$5,116 $216,990 +3%
    2015$5,116 +2.7%$210,670 +3%
    2014$4,982 +3.9%$204,540 +3%
    2013$4,793 +10.5%$198,590 +3%
    2012$4,336 +3.9%$192,810 +3%
    2011$4,172 +5.4%$187,200 +3%
    2010$3,959 +2.7%$181,750 +3%
    2009$3,855 +6%$176,460 +3%
    2008$3,638 +0.3%$171,330 +3%
    2007$3,627 +11.4%$166,340 +3%
    2006$3,257 +4.7%$161,500 +3%
    2005$3,111 -8.2%$156,800 +3%
    2004$3,389 +11.7%$152,240 +12.5%
    2003$3,033 +26.9%$135,300 +20%
    2002$2,391 +7.4%$112,750 +6.1%
    2000$2,227 $106,290

    Find assessor info on the county website

    Neighborhood: Rose City Park

    Nearby schools

    GreatSchools rating
    Schools provided by the listing agent
    • Elementary: Alameda
    • Middle: Beaumont
    • High: Grant

    Source: RMLS (OR). This data may not be complete. We recommend contacting the local school district to confirm school assignments for this home.

    Get a cash offer in 3 minutes
    Find out how much your home could sell for in as little as 3 minutes with a no-obligation cash offer.
    Estimated market value
    $627,600
    Get a cash offer in 3 minutes
    Find out how much your home could sell for in as little as 3 minutes with a no-obligation cash offer.
    Estimated market value
    $627,600