Skip main navigation
Off market
  • $733,100

    3142 Roundabout Ln, Ooltewah, TN 37363

    4beds
    4,764sqft
    SingleFamily
    Built in 2003
    0.34 Acres Lot
    $733,100 Zestimate®
    $154/sqft
    $4,098 Estimated rent

    Home value

    $733,100

    $689,000 - $777,000

    $4,098/mo

    Zestimate® history
    Loading
    Loading...

    Owner options

    List your home for rent

    $4,098/mo

    Rent Zestimate®

    Find your next renter with Zillow Rental Manager. Plus, with online applications, you can quickly screen prospective tenants – for free.

    Learn more

    $4,098/mo

    Rent Zestimate®

    Refinance and save

    $4,326/mo

    Est. payment

    Refinancing to a lower rate could help reduce your monthly payments and save thousands over the life of the loan.

    See today's rates

    $4,326/mo

    Est. payment

    Explore your selling options

    Work with a Zillow partner agent

    Leverage their expertise and Zillow's premium Showcase listings to get your home seen by more buyers.

    Get started

    List with your own agent

    Get your home in front of millions of buyers by listing it on Zillow.

    Learn how to do it

    Sell it yourself

    Take full control of how buyers see your home on Zillow by listing For Sale by Owner (FSBO).

    List your home

    What's special

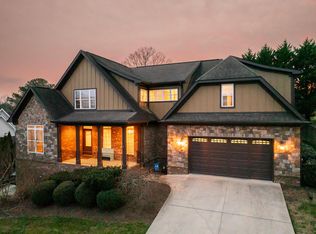
    If you are looking for a convenient Ooltewah home with 4 bedrooms in the beautiful Hidden Lake Subdivision, look no further! This home offers granite counter tops, pull out drawers in the bottom of the kitchen cabinets and a spacious walk-in pantry off the side of the large laundry room. Has a new a security system. Various window shades on all the windows. It has 17 foot ceilings in the foyer and living room with a beautiful fireplace and a large window above French doors going out on to the deck. Features 4 bedrooms, 4 and a half baths. There is an additional bonus room that could be 5th bedroom if desired.The upstairs has three bedrooms- one could be an additional master with its own full bath. The other two bedrooms have a shared full bathroom. The basement has a possibility for mother-in-law quarters but for now it has a wet bar with a wine cooler, and a microwave. There is a bathroom that has a shower, toilet and cabinet sink, Media room with surround sound that will stay with the home, wainscot on the large outer room with crown molding with tile flooring. There is ample room for another bedroom in the basement while still providing a massive storage area on the other side of the stairs. Under the kitchen there is a door on the outside going into a area that can be used for more storage. In the back you will find a 12-+x40-+ deck with a retractable Sunsetter brand shade. This upscale private community will be great for your family and includes a community pool right out the front door across the street and you will find a community lake to fish in! The lake area also features a concrete walk that surrounds it-perfect for walking or jogging, with benches to reflect on ducks and geese. The clubhouse across the street is perfect for gatherings, and has a view of the lake from the front of the home. As a member you can reserve the pool for private parties. The main floor features a great layout with a two story great room, a wall of windows, and a fireplace with gas logs plus hardwood flooring. French doors leading out to a large deck for entertaining. The formal dining room also has hardwood flooring plus large windows. The sunny kitchen features lots of wooden cabinets, granite countertops, stainless appliances and hardwood floors. Refrigerator and stove are about 1 year old. Master bedroom has a cathedral ceiling, hardwood floors and French doors leading out to the deck. The Master bedroom has a mini split unit just for that room so if you like it cooler at night there's no need to cool the whole floor. Just off the master bedroom is a sitting room with a wall of windows and hardwood flooring. The 2 car garage leads out to the community pool and clubhouse. On the side is extra parking or room for a basketball goal. Park-like location with all the amenities and a resort feel. Come take a look at your new home..

    This property is off market, which means it's not currently listed for sale or rent on Zillow. This may be different from what's available on other websites or public sources.

    Facts & features

    Interior

    Bedrooms & bathrooms
    • Bedrooms: 4
    • Bathrooms: 5
    • Full bathrooms: 4
    • 1/2 bathrooms: 1
    Heating
    • Other, Electric
    Cooling
    • Other
    Appliances
    • Included: Dishwasher, Washer
    Interior area
    • Total interior livable area: 4,764 sqft

    Property

    Parking
    • Total spaces: 2
    • Parking features: Garage - Attached
    Features
    • Exterior features: Stone, Brick
    Lot
    • Size: 0.34 Acres
    Details
    • Parcel number: 150KD036

    Construction

    Type & style
    • Home type: SingleFamily
    Materials
    • Roof: Other
    Condition
    • Year built: 2003

    Community & neighborhood

    Location
    • Region: Ooltewah

    HOA & financial

    HOA
    • Has HOA: Yes
    • HOA fee: $38 monthly

    Other

    Other facts
    • HeatingFuel: Electric
    • CoolingSystem: Other

    Price history

    DateEventPrice
    1/21/2023Listing removed--
    Source: Exit Realty Report a problem
    1/20/2023Listed for sale$625,000+5.8%$131/sqft
    Source: RCAR #20224393 Report a problem
    12/29/2022Sold$591,000-17.4%$124/sqft
    Source: Greater Chattanooga Realtors #1360620 Report a problem
    11/15/2022Price change$715,900+14.5%$150/sqft
    Source: Exit Realty #20224393 Report a problem
    10/23/2022Price change$625,000-3.8%$131/sqft
    Source: RCAR #20224393 Report a problem
    10/11/2022Price change$650,000-3%$136/sqft
    Source: Greater Chattanooga Realtors #1360620 Report a problem
    9/16/2022Price change$670,000-2.9%$141/sqft
    Source: Greater Chattanooga Realtors #1360620 Report a problem
    8/18/2022Price change$690,000-3.6%$145/sqft
    Source: RCAR #20224393 Report a problem
    8/2/2022Listed for sale$715,900$150/sqft
    Source: RCAR #20224393 Report a problem
    7/30/2022Contingent$715,900$150/sqft
    Source: Exit Realty #20224393 Report a problem
    7/30/2022Listed for sale$715,900$150/sqft
    Source: Exit Realty #20224393 Report a problem
    7/19/2022Contingent$715,900$150/sqft
    Source: RCAR #20224393 Report a problem
    7/17/2022Listed for sale$715,900$150/sqft
    Source: RCAR #20224393 Report a problem
    7/2/2022Contingent$715,900$150/sqft
    Source: RCAR #20224393 Report a problem
    6/18/2022Listed for sale$715,900+49.1%$150/sqft
    Source: RCAR #20224393 Report a problem
    6/6/2019Sold$480,000+7.9%$101/sqft
    Source: Public Record Report a problem
    7/22/2016Sold$445,000$93/sqft
    Source: Public Record Report a problem
    4/1/2014Sold$445,000-3.2%$93/sqft
    Source: Agent Provided Report a problem
    2/7/2014Price change$459,900-4%$97/sqft
    Source: Real Estate Partners Chattanooga LLC #1201577 Report a problem
    11/25/2013Price change$479,000-3.7%$101/sqft
    Source: Real Estate Partners Chattanooga LLC #1201577 Report a problem
    10/3/2013Listed for sale$497,230-5.3%$104/sqft
    Source: Real Estate Partners Chattanooga LLC #1201577 Report a problem
    6/26/2013Listing removed$525,000$110/sqft
    Source: RE/MAX Renaissance, Realtors #1192349 Report a problem
    3/27/2013Listed for sale$525,000-7.1%$110/sqft
    Source: ReMax Renaissance #1192349 Report a problem
    2/3/2013Listing removed$565,000$119/sqft
    Source: RE/MAX Renaissance, Realtors #1181312 Report a problem
    7/12/2012Listed for sale$565,000+48.7%$119/sqft
    Source: ReMax Renaissance #1181312 Report a problem
    7/23/2003Sold$380,000+726.1%$80/sqft
    Source: Public Record Report a problem
    12/30/2002Sold$46,000$10/sqft
    Source: Public Record Report a problem

    Public tax history

    YearProperty taxesTax assessment
    2025$2,896 +3.1%$190,475 +52.2%
    2024$2,810 $125,175
    2023$2,810 $125,175
    2022$2,810 +0.3%$125,175
    2021$2,801 -9.9%$125,175 +11.4%
    2020$3,108 $112,400
    2019$3,108 $112,400
    2018$3,108 -0.3%$112,400
    2017$3,117 +14.2%$112,400
    2016$2,729 --
    2015$2,729 $98,375
    2014$2,729 --
    2013-- $98,375 -0.6%
    2012-- $98,950
    2011-- $98,950
    2010-- $98,950
    2009-- $98,950 +2.2%
    2008-- $96,825
    2007-- $96,825
    2006-- $96,825
    2005-- $96,825 +24.8%
    2004-- $77,600 +184.8%
    2003-- $27,250

    Find assessor info on the county website

    Neighborhood: East Brainerd

    Nearby schools

    GreatSchools rating
    Schools provided by the listing agent
    • Elementary: Apison Elementary
    • Middle: East Hamilton
    • High: East Hamilton

    Source: The MLS. This data may not be complete. We recommend contacting the local school district to confirm school assignments for this home.

    Get a cash offer in 3 minutes
    Find out how much your home could sell for in as little as 3 minutes with a no-obligation cash offer.
    Estimated market value
    $733,100
    Get a cash offer in 3 minutes
    Find out how much your home could sell for in as little as 3 minutes with a no-obligation cash offer.
    Estimated market value
    $733,100