Skip main navigation
Sold for $849,000
  • $849,000

    8956 Wandering Way, Ooltewah, TN 37363

    5beds
    5,630sqft
    Single Family Residence
    Built in 2009
    0.3 Acres Lot
    $849,000 Zestimate®
    $151/sqft
    $4,519 Estimated rent

    Home value

    $849,000

    $807,000 - $891,000

    $4,519/mo

    Zestimate® history
    Loading
    Loading...

    Owner options

    List your home for rent

    $4,519/mo

    Rent Zestimate®

    Find your next renter with Zillow Rental Manager. Plus, with online applications, you can quickly screen prospective tenants – for free.

    Learn more

    $4,519/mo

    Rent Zestimate®

    Refinance and save

    $5,496/mo

    Est. payment

    Refinancing to a lower rate could help reduce your monthly payments and save thousands over the life of the loan.

    See today's rates

    $5,496/mo

    Est. payment

    Explore your selling options

    Work with a Zillow partner agent

    Leverage their expertise and Zillow's premium Showcase listings to get your home seen by more buyers.

    Get started

    List with your own agent

    Get your home in front of millions of buyers by listing it on Zillow.

    Learn how to do it

    Sell it yourself

    Take full control of how buyers see your home on Zillow by listing For Sale by Owner (FSBO).

    List your home

    What's special

    Walk-in pantryStylish tile backsplashBreathtaking viewsOpen floor planStainless steel appliancesSpacious kitchenFive-burner gas range
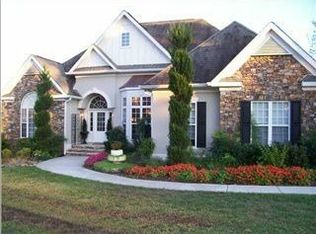
    Discover this beautifully designed home located in the highly sought-after Hidden Lakes community. This exquisite 3/4 brick and stone residence features breathtaking views, an open floor plan, elaborate moldings, and ample hardwood floors. The impressive great room boasts a vaulted ceiling and two-story windows that flood the space with natural light, complemented by a gas fireplace with granite accents. It seamlessly connects to a spacious kitchen equipped with granite countertops, a bar seating area for 4-5 people, a stylish tile backsplash, stainless steel appliances, a five-burner gas range, and a walk-in pantry. Adjacent to the kitchen, you will find a formal dining room showcasing hardwood flooring. The main level includes a luxurious master suite with a vaulted ceiling, a private door leading to the deck, and an oversized his and her closet with built-in cabinets. The master bath features a walk-in tile shower with dual showerheads, separate vanities, and a jetted tub for relaxation. Enjoy stunning views from the main level office, formal living room, or an additional bedroom. The utility room on this level includes built-in cabinets, a laundry chute, and a utility sink for convenience. The upper level features a study or computer center, two to three bedrooms, and two full baths. A sizable bonus room, approximately 516 square feet, offers versatile options as either a bonus space or a fourth bedroom with a private bath. The full finished basement provides around 1,653 square feet of space, ideal for a future media room, bedroom, flex space or exercise space, along with a third-car garage suitable for two cars or a boat, accessible via a separate driveway. Private storm shelter / safe room with metal door. An additional 20 x 13 porch with a vaulted ceiling. A large deck overlooking the backyard with resort style waterfall pool (gunite). Additional very nice green space for your family to enjoy. Hidden Lakes offers numerous amenities.

    Zillow last checked:

    Listing updated:

    Listed by:

    Wendy Lawhorn 423-760-6623,

    Real Estate Partners Chattanooga LLC

    Bought with:

    Gina Shumway, 373412

    Keller Williams Realty

    Source: Greater Chattanooga Realtors,MLS#: 1529073

    Facts & features

    Interior

    Bedrooms & bathrooms
    • Bedrooms: 5
    • Bathrooms: 5
    • Full bathrooms: 5
    Primary bedroom
    • Level: First
    Bedroom
    • Description: Full Bathroom
    • Level: Second
    Bedroom
    • Level: Second
    Bedroom
    • Level: Basement
    Primary bathroom
    • Level: First
    Bathroom
    • Level: First
    Bathroom
    • Level: Second
    Bathroom
    • Level: Second
    Bathroom
    • Level: Basement
    Bonus room
    • Description: Full Bathroom
    • Level: Second
    Dining room
    • Level: First
    Gym
    • Level: Basement
    Kitchen
    • Level: First
    Laundry
    • Description: Full Bathroom
    • Level: First
    Living room
    • Level: First
    Media room
    • Level: Basement
    Office
    • Level: First
    Other
    • Level: Basement
    Heating
    • Central, Natural Gas
    Cooling
    • Central Air, Electric, Multi Units
    Appliances
    • Included: Built-In Gas Range, Down Draft, Dishwasher, Gas Cooktop, Gas Range, Gas Water Heater, Microwave, Refrigerator, Wall Oven
    • Laundry: Electric Dryer Hookup, Gas Dryer Hookup, Laundry Room, Main Level, Washer Hookup
    Features
    • Breakfast Bar, Cathedral Ceiling(s), Ceiling Fan(s), Crown Molding, Central Vacuum, Double Vanity, Eat-in Kitchen, Granite Counters, High Ceilings, His and Hers Closets, Open Floorplan, Pantry, Primary Downstairs, Walk-In Closet(s), Double Shower, Separate Shower, Tub/shower Combo, En Suite, Sitting Area, Breakfast Nook, Separate Dining Room, Stubbed, Plumbed, Split Bedrooms, Whirlpool Tub, Connected Shared Bathroom
    • Flooring: Carpet, Hardwood, Tile
    • Windows: Insulated Windows, Vinyl Frames
    • Basement: Finished,Full
    • Number of fireplaces: 1
    • Fireplace features: Gas Log, Great Room
    Interior area
    • Total structure area: 5,630
    • Total interior livable area: 5,630 sqft
    • Finished area above ground: 3,977
    • Finished area below ground: 1,653

    Property

    Parking
    • Total spaces: 4
    • Parking features: Basement, Concrete, Driveway, Garage Door Opener, Off Street
    • Attached garage spaces: 4
    Features
    • Levels: Three Or More
    • Stories: 3
    • Patio & porch: Deck, Patio, Porch, Porch - Covered
    • Exterior features: None
    • Pool features: Fenced, In Ground, Outdoor Pool, Waterfall
    • Spa features: None
    • Fencing: Back Yard
    • Has view: Yes
    • View description: Other
    Lot
    • Size: 0.3 Acres
    • Dimensions: 94.36 x 137.93
    • Features: Gentle Sloping, Subdivided
    Details
    • Parcel number: 150k D 034
    • Special conditions: Standard

    Construction

    Type & style
    • Home type: SingleFamily
    • Architectural style: A-Frame
    • Property subtype: Single Family Residence
    Materials
    • Brick, Stone, Fiber Cement
    • Foundation: Concrete Perimeter
    • Roof: Shingle
    Condition
    • Updated/Remodeled
    • New construction: No
    • Year built: 2009

    Utilities & green energy

    • Sewer: Public Sewer
    • Water: Public
    • Utilities for property: Cable Available, Electricity Connected, Phone Available, Sewer Connected, Underground Utilities, Water Connected

    Community & HOA

    Community
    • Features: Clubhouse, Street Lights, Sidewalks, Pond
    • Security: Smoke Detector(s), Security System
    • Subdivision: Hidden Lakes
    HOA
    • Has HOA: Yes
    • Amenities included: Clubhouse, Pool, Trail(s)
    • Services included: Maintenance Grounds
    • HOA fee: $550 annually
    Location
    • Region: Ooltewah

    Financial & listing details

    • Price per square foot: $151/sqft
    • Tax assessed value: $806,100
    • Annual tax amount: $3,097
    • Date on market: 2/23/2026
    • Listing terms: Cash,Conventional,FHA,VA Loan
    • Road surface type: Asphalt, Paved

    Price history

    DateEventPrice
    6/17/2026Sold$849,000-2.4%$151/sqft
    Source: Greater Chattanooga Realtors #1529073 Report a problem
    5/16/2026Contingent$869,900$155/sqft
    Source: RealTracs MLS as distributed by MLS GRID #3134133 Report a problem
    5/16/2026Pending sale$869,900$155/sqft
    Source: RCAR #20262186 Report a problem
    5/11/2026Price change$869,900-3.3%$155/sqft
    Source: RCAR #20262186 Report a problem
    4/6/2026Price change$899,900-2.7%$160/sqft
    Source: RealTracs MLS as distributed by MLS GRID #3134133 Report a problem
    2/23/2026Listed for sale$925,000+85.9%$164/sqft
    Source: Greater Chattanooga Realtors #1529073 Report a problem
    5/15/2018Listing removed$497,500$88/sqft
    Source: Real Estate Partners Chatt LLC #1278778 Report a problem
    5/7/2018Price change$497,500-0.5%$88/sqft
    Source: Real Estate Partners Chatt LLC #1278778 Report a problem
    3/27/2018Listed for sale$499,900+6.4%$89/sqft
    Source: Real Estate Partners Chatt LLC #1278778 Report a problem
    12/29/2015Sold$470,000-3.1%$83/sqft
    Source: Public Record Report a problem
    11/6/2015Listed for sale$485,000+4.3%$86/sqft
    Source: Real Estate Partners of Chattanooga #1237095 Report a problem
    12/19/2013Sold$465,000-2.1%$83/sqft
    Source: Public Record Report a problem
    9/4/2013Price change$474,900-1%$84/sqft
    Source: Prudential RealtyCenter.com #1185765 Report a problem
    4/18/2013Price change$479,900-2%$85/sqft
    Source: Prudential RealtyCenter #1185765 Report a problem
    10/20/2012Listed for sale$489,900+6.5%$87/sqft
    Source: Prudential RealtyCenter.com #1185765 Report a problem
    1/25/2010Sold$459,900+858.1%$82/sqft
    Source: Public Record Report a problem
    8/19/2009Sold$48,000+14.3%$9/sqft
    Source: Public Record Report a problem
    11/25/2003Sold$42,000$7/sqft
    Source: Public Record Report a problem

    Public tax history

    YearProperty taxesTax assessment
    2025$3,064 -1.1%$201,525 +46%
    2024$3,097 $138,025
    2023$3,097 $138,025
    2022$3,097 +3.5%$138,025 +3.2%
    2021$2,992 -7.6%$133,750 +14.2%
    2020$3,239 $117,125
    2019$3,239 $117,125
    2018$3,239 -0.3%$117,125
    2017$3,248 +3.4%$117,125
    2016$3,140 --
    2015$3,140 $113,225
    2014$3,140 --
    2013-- $113,225 -1.6%
    2012-- $115,025
    2011-- $115,025
    2010-- $115,025
    Find assessor info on the county website

    Neighborhood: East Brainerd

    Nearby schools

    GreatSchools rating
    Schools provided by the listing agent
    • Elementary: Apison Elementary
    • Middle: East Hamilton
    • High: East Hamilton

    Source: Greater Chattanooga Realtors. This data may not be complete. We recommend contacting the local school district to confirm school assignments for this home.

    Get a cash offer in 3 minutes
    Find out how much your home could sell for in as little as 3 minutes with a no-obligation cash offer.
    Estimated market value
    $849,000
    Get a cash offer in 3 minutes
    Find out how much your home could sell for in as little as 3 minutes with a no-obligation cash offer.
    Estimated market value
    $849,000