Every so often, a home comes on the market that truly checks every box—and 8945 Wandering Way is one of those rare finds. This beautifully maintained residence features a highly desirable primary suite on the main level, complete with a sitting room and a spa-inspired en-suite bath renovated in 2024. The luxurious bathroom offers a tiled shower, freestanding tub, double vanity, and a spacious primary closet with custom shelving.
Designed for both everyday living and entertaining, the main level showcases site-finished hardwood floors throughout, a grand two-story great room with built-ins, and a well-appointed kitchen featuring granite countertops, a spacious island, and a six-burner Five Star gas range with double ovens (one gas, one electric). The kitchen opens seamlessly to the inviting keeping room, highlighted by a gas fireplace, cathedral ceiling, and exposed beams that create a warm, welcoming atmosphere.
Upstairs, you'll find three additional bedrooms, all with hardwood flooring, along with a convenient Jack-and-Jill bathroom. The finished lower level is an entertainer's retreat, offering a wet bar, a spacious den ideal for relaxing, a dedicated lower level media room (media room equipment, media room furniture, media room projector and media room screen to remain), an additional guest bedroom, and a full bathroom.
Outdoor living is equally impressive, featuring a covered porch just off the great room with a gas fireplace, as well as a covered patio overlooking a level backyard—perfect for outdoor activities and entertaining. The main-level garage accommodates two vehicles, while the oversized lower-level garage provides exceptional space for additional cars, storage, or recreational toys. All three HVAC systems have been recently replaced, with the main and lower level units updated in 2025 and the upper level unit replaced in 2022, offering peace of mind for years to come.
This exceptional home delivers comfort, style, and functionality on every level
Sold for $805,000
$805,000
8945 Wandering Way, Ooltewah, TN 37363
5beds
4,082sqft
Single Family Residence
Built in 2004
0.39 Acres Lot
$810,500 Zestimate®
$197/sqft
$3,765 Estimated rent
Home value
$810,500
$762,000 - $867,000
$3,765/mo
Zestimate® history
Owner options
List your home for rent
$3,765/mo
Rent Zestimate®
Find your next renter with Zillow Rental Manager. Plus, with online applications, you can quickly screen prospective tenants – for free.
$3,765/mo
Rent Zestimate®
Refinance and save
$5,532/mo
Est. payment
Refinancing to a lower rate could help reduce your monthly payments and save thousands over the life of the loan.
$5,532/mo
Est. payment
Explore your selling options
Work with a Zillow partner agent
Leverage their expertise and Zillow's premium Showcase listings to get your home seen by more buyers.
Get startedList with your own agent
Get your home in front of millions of buyers by listing it on Zillow.
Learn how to do itSell it yourself
Take full control of how buyers see your home on Zillow by listing For Sale by Owner (FSBO).
List your homeWhat's special
Spacious islandLevel backyardInviting keeping roomSpacious denWell-appointed kitchenAdditional guest bedroomExposed beams
Zillow last checked:
Listing updated:
Listed by:
Lyndsey Bowman 423-432-1526,
Keller Williams Realty
Bought with:
Linda Brock, 258780
Real Estate Partners Chattanooga LLC
Source: Greater Chattanooga Realtors,MLS#: 1526415
Facts & features
Interior
Bedrooms & bathrooms
- Bedrooms: 5
- Bathrooms: 5
- Full bathrooms: 3
- 1/2 bathrooms: 2
Primary bedroom
- Level: First
Bedroom
- Level: Second
Bedroom
- Level: Second
Bedroom
- Level: Second
Bedroom
- Level: Basement
Primary bathroom
- Level: First
Bathroom
- Level: Second
Bathroom
- Level: Basement
Other
- Level: First
Other
- Level: Second
Dining room
- Level: First
Family room
- Level: Basement
Great room
- Level: First
Kitchen
- Level: First
Laundry
- Level: First
Media room
- Level: Basement
Other
- Description: Keeping Room
- Level: First
Heating
- Central, Electric, Natural Gas
Cooling
- Central Air, Multi Units
Appliances
- Included: Bar Fridge, Convection Oven, Double Oven, Dishwasher, Free-Standing Gas Range, Gas Water Heater, Ice Maker, Microwave
- Laundry: Laundry Room, Main Level
Features
- Bar, Beamed Ceilings, Built-in Features, Bookcases, Cathedral Ceiling(s), Ceiling Fan(s), Chandelier, Crown Molding, Double Vanity, Granite Counters, High Ceilings, High Speed Internet, Kitchen Island, Pantry, Primary Downstairs, Soaking Tub, Tray Ceiling(s), Walk-In Closet(s), Tub/shower Combo, Sitting Area, Separate Dining Room, Split Bedrooms, Connected Shared Bathroom
- Flooring: Carpet, Hardwood, Tile
- Basement: Finished,Full,Unfinished
- Number of fireplaces: 4
- Fireplace features: Basement, Family Room, Gas Starter, Gas Log, Great Room, Outside
Interior area
- Total structure area: 4,082
- Total interior livable area: 4,082 sqft
- Finished area above ground: 2,974
- Finished area below ground: 1,108
Property
Parking
- Total spaces: 3
- Parking features: Driveway, Garage, Garage Faces Rear, Garage Faces Side
- Attached garage spaces: 3
Features
- Levels: Three Or More
- Patio & porch: Covered, Deck, Front Porch, Patio
- Exterior features: Fire Pit, Misting System, Rain Gutters
- Pool features: Community
- Fencing: Aluminum
Lot
- Size: 0.39 Acres
- Dimensions: 80 x 214.81
Details
- Parcel number: 150k C 040
Construction
Type & style
- Home type: SingleFamily
- Property subtype: Single Family Residence
Materials
- Brick, Stone, Fiber Cement
- Foundation: Concrete Perimeter
Condition
- New construction: No
- Year built: 2004
Utilities & green energy
- Sewer: Public Sewer
- Water: Public
- Utilities for property: Electricity Connected, Natural Gas Connected, Sewer Connected, Underground Utilities, Water Connected
Community & HOA
Community
- Features: Clubhouse, Pool, Street Lights, Sidewalks, Pond
- Subdivision: Hidden Lakes
HOA
- Has HOA: Yes
- HOA fee: $550 annually
Location
- Region: Ooltewah
Financial & listing details
- Price per square foot: $197/sqft
- Tax assessed value: $858,700
- Annual tax amount: $3,262
- Date on market: 1/12/2026
- Listing terms: Cash,Conventional,VA Loan
Price history
| Date | Event | Price |
|---|---|---|
| 1/29/2026 | Sold | $805,000+3.9%$197/sqft |
Source: Greater Chattanooga Realtors #1526415 Report a problem | ||
| 1/14/2026 | Contingent | $775,000$190/sqft |
Source: Greater Chattanooga Realtors #1526415 Report a problem | ||
| 1/12/2026 | Listed for sale | $775,000+50.5%$190/sqft |
Source: Greater Chattanooga Realtors #1526415 Report a problem | ||
| 5/6/2016 | Sold | $515,000$126/sqft |
Source: Greater Chattanooga Realtors #1244072 Report a problem | ||
| 4/14/2016 | Price change | $515,000+3%$126/sqft |
Source: Real Estate Partners of Chattanooga #1244072 Report a problem | ||
| 4/11/2016 | Listed for sale | $499,900-9.1%$122/sqft |
Source: Real Estate Partners of Chattanooga #1244072 Report a problem | ||
| 6/1/2014 | Listing removed | $549,900$135/sqft |
Source: Prudential RealtyCenter.com #1198667 Report a problem | ||
| 2/5/2014 | Listed for sale | $549,900-3.4%$135/sqft |
Source: Prudential RealtyCenter.com #1198667 Report a problem | ||
| 7/27/2013 | Listed for sale | $569,000+1254.8%$139/sqft |
Source: Prudential RealtyCenter.com #1198667 Report a problem | ||
| 1/26/2004 | Sold | $42,000$10/sqft |
Source: Public Record Report a problem | ||
Public tax history
| Year | Property taxes | Tax assessment |
|---|---|---|
| 2025 | $3,263 +1.4% | $214,675 +49.7% |
| 2024 | $3,218 | $143,450 |
| 2023 | $3,218 | $143,450 |
| 2022 | $3,218 +0.3% | $143,450 |
| 2021 | $3,209 -8.3% | $143,450 +13.3% |
| 2020 | $3,500 | $126,575 |
| 2019 | $3,500 | $126,575 |
| 2018 | $3,500 -0.3% | $126,575 |
| 2017 | $3,509 +27.8% | $126,575 |
| 2016 | $2,745 | -- |
| 2015 | $2,745 | $98,950 |
| 2014 | $2,745 | -- |
| 2013 | -- | $98,950 -8% |
| 2012 | -- | $107,500 |
| 2011 | -- | $107,500 |
| 2010 | -- | $107,500 |
| 2009 | -- | $107,500 +16.8% |
| 2008 | -- | $92,075 |
| 2007 | -- | $92,075 |
| 2006 | -- | $92,075 |
| 2005 | -- | $92,075 |
Find assessor info on the county website
Neighborhood: East Brainerd
Nearby homes
- $872,9005 bd5 ba5.6k sqft8959 Wandering Way, Ooltewah, TN 37363Off Market
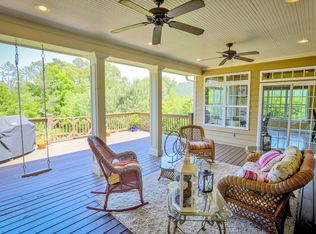
- $680,9006 bd4 ba4.3k sqft8931 Wandering Way, Ooltewah, TN 37363Off Market
- $583,000-- bd3 ba2.7k sqft8973 Wandering Way, Ooltewah, TN 37363Off Market
- $670,0004 bd4 ba4.8k sqft8917 Wandering Way, Ooltewah, TN 37363Sold
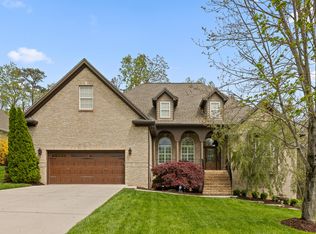
- $849,0005 bd5 ba5.6k sqft8956 Wandering Way, Ooltewah, TN 37363Sold
- $536,2003 bd3 ba2.4k sqft3168 Roundabout Ln, Ooltewah, TN 37363Off Market
- $743,4005 bd4 ba4.2k sqft8995 Wandering Way, Ooltewah, TN 37363Off Market
- $590,7004 bd3 ba3.1k sqft8974 Wandering Way, Ooltewah, TN 37363Off Market
Nearby schools
GreatSchools rating
- 9/10Apison Elementary SchoolGrades: PK-5Distance: 3 mi
- 7/10East Hamilton Middle SchoolGrades: 6-8Distance: 2.9 mi
- 9/10East Hamilton SchoolGrades: 9-12Distance: 2 mi
Schools provided by the listing agent
- Elementary: Apison Elementary
- Middle: East Hamilton
- High: East Hamilton
Source: Greater Chattanooga Realtors. This data may not be complete. We recommend contacting the local school district to confirm school assignments for this home.
Get a cash offer in 3 minutes
Find out how much your home could sell for in as little as 3 minutes with a no-obligation cash offer.
Estimated market value
$810,500
Get a cash offer in 3 minutes
Find out how much your home could sell for in as little as 3 minutes with a no-obligation cash offer.
Estimated market value
$810,500
- Tennessee
- Hamilton County
- Chattanooga
- 37363
- East Brainerd
- 8945 Wandering Way
