Welcome to your dream home in the beautiful Hidden Lakes Community! This exquisite property boasts a spacious one-level layout with a full finished basement, offering ample space for luxurious living and entertaining.
Upon entering, you'll be greeted by gleaming hardwood flooring and soaring ceilings that create an inviting atmosphere throughout. The open floor plan seamlessly connects the main living areas, including a formal dining room and a great room adorned with a cozy gas log fireplace.
The heart of the home is the dream kitchen, featuring granite countertops, top-of-the-line Dacor appliances, and a breakfast area that overlooks the serene backyard. Step outside to the screened porch, where you can enjoy alfresco dining while taking in the tranquil views of the landscaped yard and Koi pond.
The main level is designed for comfort and convenience, with the master suite plus two additional bedrooms and an office that can easily serve as a fourth bedroom. The master bath is a spa-like retreat, complete with a jetted tub, oversized tile shower, twin vanities, and a spacious walk-in closet.
For added versatility, the fourth bedroom is located in the fully finished basement, along with a spacious media room, a bedroom suite, a living area, a game room, and a specialty room that can be tailored to your specific needs.
If you appreciate quality craftsmanship and attention to detail, this home is sure to impress with its numerous upgrades and impeccable finishes. Don't miss the opportunity to make this stunning property your own! Schedule a showing today and experience luxury living at its finest.
Sold for $670,000
$670,000
8917 Wandering Way, Ooltewah, TN 37363
4beds
4,800sqft
Single Family Residence
Built in 2004
0.28 Acres Lot
$740,000 Zestimate®
$140/sqft
$3,519 Estimated rent
Home value
$740,000
$703,000 - $777,000
$3,519/mo
Zestimate® history
Owner options
List your home for rent
$3,519/mo
Rent Zestimate®
Find your next renter with Zillow Rental Manager. Plus, with online applications, you can quickly screen prospective tenants – for free.
$3,519/mo
Rent Zestimate®
Refinance and save
$4,696/mo
Est. payment
Refinancing to a lower rate could help reduce your monthly payments and save thousands over the life of the loan.
$4,696/mo
Est. payment
Explore your selling options
Work with a Zillow partner agent
Leverage their expertise and Zillow's premium Showcase listings to get your home seen by more buyers.
Get startedList with your own agent
Get your home in front of millions of buyers by listing it on Zillow.
Learn how to do itSell it yourself
Take full control of how buyers see your home on Zillow by listing For Sale by Owner (FSBO).
List your homeWhat's special
Cozy gas log fireplaceSerene backyardGreat roomScreened porchOversized tile showerOpen floor planLuxurious living
Zillow last checked:
Listing updated:
Listed by:
Suzy Lawson 423-309-1627,
Century 21 Prime South,
Heath Lawson 423-208-7573,
Century 21 Prime South
Bought with:
Agnes L Hellmann, 271013
Crye-Leike, REALTORS
Source: Greater Chattanooga Realtors,MLS#: 1390098
Facts & features
Interior
Bedrooms & bathrooms
- Bedrooms: 4
- Bathrooms: 4
- Full bathrooms: 3
- 1/2 bathrooms: 1
Primary bedroom
- Level: First
Bedroom
- Level: First
Bedroom
- Level: First
Bedroom
- Level: Basement
Bonus room
- Description: Special Room
- Level: Basement
Bonus room
- Description: Special Room
- Level: Basement
Bonus room
- Description: Special Room
- Level: Basement
Dining room
- Level: First
Great room
- Level: First
Media room
- Level: Basement
Other
- Description: Breakfast Room: Level: First
Other
- Description: Gathering Room
- Level: Basement
Heating
- Central, Electric
Cooling
- Central Air, Electric, Multi Units
Appliances
- Included: Disposal, Dishwasher, Free-Standing Gas Range, Gas Water Heater, Microwave, Refrigerator
- Laundry: Electric Dryer Hookup, Gas Dryer Hookup, Laundry Room, Washer Hookup
Features
- Eat-in Kitchen, Granite Counters, High Ceilings, Open Floorplan, Pantry, Primary Downstairs, Soaking Tub, Walk-In Closet(s), Tub/shower Combo, Breakfast Nook, Separate Dining Room, Split Bedrooms, Whirlpool Tub
- Flooring: Carpet, Hardwood, Tile
- Windows: Insulated Windows, Vinyl Frames
- Basement: Finished,Full
- Number of fireplaces: 1
- Fireplace features: Gas Log, Great Room
Interior area
- Total structure area: 4,800
- Total interior livable area: 4,800 sqft
Property
Parking
- Total spaces: 2
- Parking features: Garage Door Opener, Garage Faces Front, Kitchen Level
- Attached garage spaces: 2
Features
- Levels: Two
- Patio & porch: Covered, Deck, Patio, Porch, Porch - Screened, Porch - Covered
- Pool features: Community
Lot
- Size: 0.28 Acres
- Dimensions: 84.24 x 147.50
- Features: Gentle Sloping, Sprinklers In Front, Sprinklers In Rear, Split Possible
Details
- Parcel number: 150k C 042
Construction
Type & style
- Home type: SingleFamily
- Property subtype: Single Family Residence
Materials
- Brick, Fiber Cement
- Foundation: Block
- Roof: Asphalt,Shingle
Condition
- New construction: No
- Year built: 2004
Utilities & green energy
- Water: Public
- Utilities for property: Cable Available, Electricity Available, Phone Available, Sewer Connected, Underground Utilities
Community & HOA
Community
- Features: Clubhouse, Sidewalks, Pond
- Security: Smoke Detector(s)
- Subdivision: Hidden Lakes
HOA
- Has HOA: Yes
- HOA fee: $550 annually
Location
- Region: Ooltewah
Financial & listing details
- Price per square foot: $140/sqft
- Tax assessed value: $821,500
- Annual tax amount: $2,776
- Date on market: 4/12/2024
- Listing terms: Cash,Conventional,Owner May Carry,VA Loan
Price history
| Date | Event | Price |
|---|---|---|
| 5/24/2024 | Sold | $670,000-4.1%$140/sqft |
Source: Greater Chattanooga Realtors #1390098 Report a problem | ||
| 4/21/2024 | Contingent | $699,000$146/sqft |
Source: Greater Chattanooga Realtors #1390098 Report a problem | ||
| 4/12/2024 | Listed for sale | $699,000+70.5%$146/sqft |
Source: Greater Chattanooga Realtors #1390098 Report a problem | ||
| 7/12/2018 | Sold | $410,000-3.5%$85/sqft |
Source: Greater Chattanooga Realtors #1269936 Report a problem | ||
| 6/23/2018 | Pending sale | $425,000$89/sqft |
Source: Berkshire Hathaway HomeServices Realty Center #1269936 Report a problem | ||
| 6/14/2018 | Listed for sale | $425,000$89/sqft |
Source: Berkshire Hathaway HomeServices Realty Center #1269936 Report a problem | ||
| 6/14/2018 | Listing removed | $3,295$1/sqft |
Source: Chattanooga Property Management Report a problem | ||
| 5/8/2018 | Price change | $3,295+10%$1/sqft |
Source: Chattanooga Property Management LLC Report a problem | ||
| 4/6/2018 | Listed for rent | $2,995$1/sqft |
Source: Chattanooga Property Management LLC #1275722 Report a problem | ||
| 4/6/2018 | Listing removed | $425,000$89/sqft |
Source: Berkshire Hathaway HomeServices Realty Center #1269936 Report a problem | ||
| 3/20/2018 | Price change | $425,000-5.6%$89/sqft |
Source: Berkshire Hathaway HomeServices Realty Center #1269936 Report a problem | ||
| 1/25/2018 | Price change | $450,000-4.2%$94/sqft |
Source: Berkshire Hathaway HomeServices Realty Center #1269936 Report a problem | ||
| 9/8/2017 | Price change | $469,900-1.1%$98/sqft |
Source: Berkshire Hathaway HomeServices Realty Center #1269936 Report a problem | ||
| 7/25/2017 | Price change | $474,900-2.9%$99/sqft |
Source: Real Estate Partners Chattanooga, LLC #1260009 Report a problem | ||
| 6/7/2017 | Price change | $489,000-1.2%$102/sqft |
Source: Real Estate Partners Chattanooga, LLC #1260009 Report a problem | ||
| 5/15/2017 | Listed for sale | $494,900+20.1%$103/sqft |
Source: Real Estate Partners Chattanooga, LLC #1260009 Report a problem | ||
| 4/18/2013 | Sold | $412,000-4.2%$86/sqft |
Source: Public Record Report a problem | ||
| 5/31/2012 | Price change | $430,000-4.4%$90/sqft |
Source: RE/MAX Properties #1177360 Report a problem | ||
| 5/6/2012 | Price change | $450,000-5.2%$94/sqft |
Source: RE/MAX Properties #1177360 Report a problem | ||
| 4/19/2012 | Listed for sale | $474,900-10.4%$99/sqft |
Source: RE/MAX Properties #1177360 Report a problem | ||
| 2/8/2012 | Listing removed | $529,900$110/sqft |
Source: RE/MAX Properties #1166231 Report a problem | ||
| 7/21/2011 | Listed for sale | $529,900$110/sqft |
Source: RE/MAX Properties #1166231 Report a problem | ||
| 4/7/2011 | Listing removed | $529,900$110/sqft |
Source: RE/MAX Real Estate Center+ #1156264 Report a problem | ||
| 3/8/2011 | Price change | $529,900-3.6%$110/sqft |
Source: RE/MAX Real Estate Center+ #1156264 Report a problem | ||
| 12/8/2010 | Listed for sale | $549,900+57.2%$115/sqft |
Source: RE/MAX Real Estate Center+ #1156264 Report a problem | ||
| 8/31/2004 | Sold | $349,900+774.8%$73/sqft |
Source: Public Record Report a problem | ||
| 2/20/2004 | Sold | $40,000$8/sqft |
Source: Public Record Report a problem | ||
Public tax history
| Year | Property taxes | Tax assessment |
|---|---|---|
| 2025 | $3,122 +12.4% | $205,375 +66% |
| 2024 | $2,777 | $123,700 |
| 2023 | $2,777 | $123,700 |
| 2022 | $2,777 +0.3% | $123,700 |
| 2021 | $2,768 -1.9% | $123,700 +21.2% |
| 2020 | $2,823 | $102,075 |
| 2019 | $2,823 | $102,075 |
| 2018 | $2,823 -0.3% | $102,075 |
| 2017 | $2,832 +6.5% | $102,075 |
| 2016 | $2,658 | -- |
| 2015 | $2,658 | $95,800 |
| 2014 | $2,658 | -- |
| 2013 | -- | $95,800 -10.3% |
| 2012 | -- | $106,850 |
| 2011 | -- | $106,850 |
| 2010 | -- | $106,850 |
| 2009 | -- | $106,850 +20.5% |
| 2008 | -- | $88,650 |
| 2007 | -- | $88,650 |
| 2006 | -- | $88,650 |
| 2005 | -- | $88,650 |
Find assessor info on the county website
Neighborhood: East Brainerd
Nearby homes
- $619,8004 bd4 ba3.2k sqft8899 Wandering Way, Ooltewah, TN 37363Off Market
- $680,9006 bd4 ba4.3k sqft8931 Wandering Way, Ooltewah, TN 37363Off Market
- $683,6005 bd5 ba3.4k sqft8881 Wandering Way, Ooltewah, TN 37363Off Market
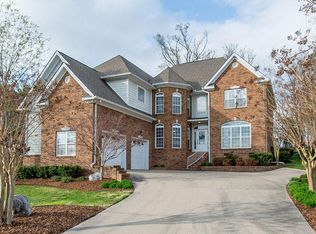
- $536,2003 bd3 ba2.4k sqft3168 Roundabout Ln, Ooltewah, TN 37363Off Market
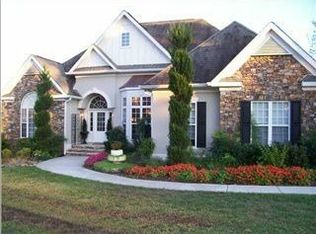
- $805,0005 bd5 ba4k sqft8945 Wandering Way, Ooltewah, TN 37363Sold
- $650,0004 bd4 ba2.9k sqft3182 Whistling Way, Ooltewah, TN 37363Sold
- $575,0005 bd4 ba3.7k sqft8867 Wandering Way, Ooltewah, TN 37363Sold
- $849,0005 bd5 ba5.6k sqft8956 Wandering Way, Ooltewah, TN 37363Sold
Nearby schools
GreatSchools rating
- 9/10Apison Elementary SchoolGrades: PK-5Distance: 3 mi
- 7/10East Hamilton Middle SchoolGrades: 6-8Distance: 2.9 mi
- 9/10East Hamilton SchoolGrades: 9-12Distance: 2 mi
Schools provided by the listing agent
- Elementary: Apison Elementary
- Middle: East Hamilton
- High: East Hamilton
Source: Greater Chattanooga Realtors. This data may not be complete. We recommend contacting the local school district to confirm school assignments for this home.
Get a cash offer in 3 minutes
Find out how much your home could sell for in as little as 3 minutes with a no-obligation cash offer.
Estimated market value
$740,000
Get a cash offer in 3 minutes
Find out how much your home could sell for in as little as 3 minutes with a no-obligation cash offer.
Estimated market value
$740,000
- Tennessee
- Hamilton County
- Chattanooga
- 37363
- East Brainerd
- 8917 Wandering Way
