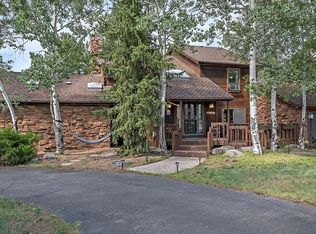
Rare Find in the Exclusive Trails At Hiwan with Foothills Views and Untapped Upside Potential – Priced to Sell! This is an amazing opportunity to buy a home on a coveted large lot and put a little work in to make it your own! Backing to a serene pond and offering foothills views, this home is the home you've been hoping for. Whether you're looking for space, setting, or sweat equity potential-you found it. Inside, you'll find a spacious and well-laid-out 4-bedroom, 3-bath home that offers both formal living and family rooms, spaces for a home office, hobbies and entertaining. The vaulted ceilings in the living room, combined with expansive windows and a warm moss rock fireplace, create a bright, and open space filled with natural light and character. Entertain in style in the formal dining room, or take dinner outside with easy access to the side deck just off the kitchen complete with stairs leading down to the large and private backyard—perfect for pets, play, gardening, or future outdoor upgrades. You’ll benefit from the newer furnace, newer tankless hot water heater, and a solar system designed to keep your electricity bills low and your home efficient year-round. Sure, the home invites some cosmetic updates and modern touches—but it’s clean, ready to move in and priced accordingly. Whether you’re a first-time home buyer, or someone looking for their forever home with potential, this is a great value. Enjoy everything Evergreen has to offer—beautiful parks, hiking trails, top-rated schools, and a charming mountain town vibe—all while being just minutes from I-70 for an easy commute to downtown Denver or an escape to the mountains. Don’t miss this chance to own a piece of Evergreen with views, value, and vision. The solar system was installed in 2008 and paid off. Installation documents available upon request. Please note; this house is being sold As-Is and it’s priced accordingly, so bring your imagination, and make this awesome home you’re your own!
Sold for $836,000
$836,000
31424 S Bermuda Dunes Drive, Evergreen, CO 80439
4beds
2,647sqft
Single Family Residence
Built in 1989
0.37 Acres Lot
$1,294,100 Zestimate®
$316/sqft
$4,686 Estimated rent
Home value
$1,294,100
$1.14M - $1.46M
$4,686/mo
Zestimate® history
Owner options
List your home for rent
$4,686/mo
Rent Zestimate®
Find your next renter with Zillow Rental Manager. Plus, with online applications, you can quickly screen prospective tenants – for free.
$4,686/mo
Rent Zestimate®
Refinance and save
$5,184/mo
Est. payment
Refinancing to a lower rate could help reduce your monthly payments and save thousands over the life of the loan.
$5,184/mo
Est. payment
Explore your selling options
Work with a Zillow partner agent
Leverage their expertise and Zillow's premium Showcase listings to get your home seen by more buyers.
Get startedList with your own agent
Get your home in front of millions of buyers by listing it on Zillow.
Learn how to do itSell it yourself
Take full control of how buyers see your home on Zillow by listing For Sale by Owner (FSBO).
List your homeWhat's special
Foothills viewsSpacious and well-laid-outLarge lotSide deckFormal dining roomVaulted ceilingsLarge and private backyard
Zillow last checked:
Listing updated:
Listed by:
Sam Wilson 303-770-1250 contracts@samwilsongroup.com,
eXp Realty, LLC
Bought with:
Scott Schaefer, 100085419
Keller Williams Realty Downtown LLC
Source: REcolorado as distributed by MLS GRID,MLS#: 1807452
Facts & features
Interior
Bedrooms & bathrooms
- Bedrooms: 4
- Bathrooms: 3
- Full bathrooms: 2
- 1/2 bathrooms: 1
- Main level bathrooms: 2
- Main level bedrooms: 1
Primary bedroom
- Description: Virtually Staged In Photos. Large, Light And
- Level: Main
- Area: 196 Square Feet
- Dimensions: 14 x 14
Bedroom
- Level: Lower
- Area: 140 Square Feet
- Dimensions: 14 x 10
Bedroom
- Level: Lower
- Area: 154 Square Feet
- Dimensions: 11 x 14
Bedroom
- Level: Lower
- Area: 154 Square Feet
- Dimensions: 11 x 14
Primary bathroom
- Level: Main
Bathroom
- Level: Lower
Bathroom
- Level: Main
Dining room
- Description: Forma With Moss Rock Fireplace
- Level: Main
- Area: 140 Square Feet
- Dimensions: 14 x 10
Family room
- Description: Virtually Staged In Photos. Great Bonus Space, Walkout Sliders To Private Back Yard Overlooking The Pond.
- Level: Lower
- Area: 240 Square Feet
- Dimensions: 15 x 16
Kitchen
- Description: Efficient, Natural Light, Sone Island
- Level: Main
- Area: 196 Square Feet
- Dimensions: 14 x 14
Laundry
- Level: Lower
- Area: 36 Square Feet
- Dimensions: 6 x 6
Living room
- Description: Virtually Staged In Photos. Serene Views Overlooking The Meadow And Pond
- Level: Main
- Area: 256 Square Feet
- Dimensions: 16 x 16
Sun room
- Description: Extension Of The Lower Level Family Room. Perfect For Indoor Gardening.
- Level: Lower
- Area: 301 Square Feet
- Dimensions: 7 x 43
Heating
- Forced Air, Passive Solar, Solar
Cooling
- None
Appliances
- Included: Dishwasher, Disposal, Dryer, Microwave, Oven, Refrigerator, Washer
- Laundry: In Unit
Features
- Eat-in Kitchen, Entrance Foyer, Five Piece Bath, Granite Counters, High Ceilings, High Speed Internet, Kitchen Island, Laminate Counters, Open Floorplan, Pantry, Primary Suite, Vaulted Ceiling(s)
- Flooring: Carpet, Tile, Wood
- Has basement: No
- Number of fireplaces: 1
- Fireplace features: Gas, Living Room
Interior area
- Total structure area: 2,647
- Total interior livable area: 2,647 sqft
- Finished area above ground: 1,357
Property
Parking
- Total spaces: 2
- Parking features: Oversized
- Attached garage spaces: 2
Features
- Levels: Multi/Split
- Entry location: Exterior Access
- Patio & porch: Deck
- Exterior features: Private Yard
- Fencing: None
- Has view: Yes
- View description: Meadow, Mountain(s), Water
- Has water view: Yes
- Water view: Water
- Waterfront features: Pond
Lot
- Size: 0.37 Acres
- Features: Many Trees, Meadow, Open Space, Sloped
- Residential vegetation: Wooded
Details
- Parcel number: 160211
- Zoning: RES
- Special conditions: Standard
Construction
Type & style
- Home type: SingleFamily
- Architectural style: Traditional
- Property subtype: Single Family Residence
Materials
- Block, Concrete, Frame, Stone
- Roof: Composition
Condition
- Year built: 1989
Utilities & green energy
- Sewer: Public Sewer
- Water: Public
- Utilities for property: Cable Available, Internet Access (Wired), Natural Gas Available
Community & HOA
Community
- Subdivision: Trails At Hiwan
HOA
- Has HOA: Yes
- Services included: Maintenance Grounds, Road Maintenance
- HOA fee: $340 annually
- HOA name: The Trails at Hiwan
- HOA phone: 720-530-4315
Location
- Region: Evergreen
Financial & listing details
- Price per square foot: $316/sqft
- Tax assessed value: $891,751
- Annual tax amount: $4,510
- Date on market: 7/7/2025
- Listing terms: Cash,Conventional,VA Loan
- Exclusions: None
- Ownership: Individual
- Electric utility on property: Yes
- Road surface type: Paved
Price history
| Date | Event | Price |
|---|---|---|
| 7/25/2025 | Sold | $836,000-7.1%$316/sqft |
Source:  REcolorado as distributed by MLS GRID #1807452 Report a problem REcolorado as distributed by MLS GRID #1807452 Report a problem | ||
| 7/9/2025 | Pending sale | $900,000$340/sqft |
Source: REcolorado as distributed by MLS GRID #1807452 Report a problem | ||
| 7/7/2025 | Listed for sale | $900,000$340/sqft |
Source: REcolorado as distributed by MLS GRID #1807452 Report a problem | ||
Public tax history
| Year | Property taxes | Tax assessment |
|---|---|---|
| 2025 | $4,510 -0.3% | $55,734 -0.5% |
| 2024 | $4,522 +23.8% | $56,006 |
| 2023 | $3,654 -1% | $56,006 +22.8% |
| 2022 | $3,691 -3.6% | $45,623 -2.8% |
| 2021 | $3,830 | $46,936 -2.4% |
| 2020 | $3,830 +1.4% | $48,109 |
| 2019 | $3,776 +18.9% | $48,109 +18.7% |
| 2018 | $3,176 | $40,519 |
| 2017 | $3,176 +31.6% | $40,519 +17% |
| 2016 | $2,413 +100% | $34,637 |
| 2015 | $1,206 -44.6% | $34,637 +12.8% |
| 2014 | $2,176 -16.6% | $30,694 |
| 2013 | $2,609 -21% | $30,694 -13.7% |
| 2012 | $3,302 -14.4% | $35,551 |
| 2011 | $3,856 +0.1% | $35,551 -15.1% |
| 2010 | $3,853 +23.9% | $41,880 |
| 2009 | $3,109 +0.2% | $41,880 +0.5% |
| 2008 | $3,101 -16.5% | $41,680 |
| 2007 | $3,712 -0.5% | $41,680 +4.3% |
| 2006 | $3,732 +27.5% | $39,980 +24.4% |
| 2005 | $2,926 +11% | $32,140 |
| 2004 | $2,636 -3% | $32,140 +1.6% |
| 2003 | $2,718 +4.3% | $31,640 -1.5% |
| 2002 | $2,607 +4.6% | $32,110 +16% |
| 2001 | $2,492 +2.5% | $27,670 |
| 2000 | $2,432 | $27,670 |
Find assessor info on the county website
Neighborhood: 80439
Nearby homes
- $1,500,0004 bd3 ba2k sqft31434 S Bermuda Dunes Dr, Evergreen, CO 80439Off Market
- $1,359,7004 bd4 ba3k sqft31414 S Bermuda Dunes Dr, Evergreen, CO 80439Off Market
- $1,646,9004 bd3 ba4.1k sqft31444 S Bermuda Dunes Dr, Evergreen, CO 80439Off Market
- $1,750,0005 bd4 ba4.5k sqft31607 Broadmoor Dr, Evergreen, CO 80439Sold

- $1,093,5004 bd3 ba2.7k sqft31425 S Bermuda Dunes Dr, Evergreen, CO 80439Off Market
- $1,365,2005 bd4 ba3.3k sqft31445 S Bermuda Dunes Dr, Evergreen, CO 80439Off Market
- $1,290,0005 bd4 ba4.7k sqft31597 Broadmoor Dr, Evergreen, CO 80439Sold
- $1,305,2004 bd4 ba2.7k sqft31394 S Bermuda Dunes Dr, Evergreen, CO 80439Off Market
Nearby schools
GreatSchools rating
- NABergen Meadow Primary SchoolGrades: PK-2Distance: 0.2 mi
- 8/10Evergreen Middle SchoolGrades: 6-8Distance: 0.4 mi
- 10/10Evergreen High SchoolGrades: 9-12Distance: 4.4 mi
Schools provided by the listing agent
- Elementary: Bergen
- Middle: Evergreen
- High: Evergreen
- District: Jefferson County R-1
Source: REcolorado as distributed by MLS GRID. This data may not be complete. We recommend contacting the local school district to confirm school assignments for this home.
Get a cash offer in 3 minutes
Find out how much your home could sell for in as little as 3 minutes with a no-obligation cash offer.
Estimated market value
$1,294,100
Get a cash offer in 3 minutes
Find out how much your home could sell for in as little as 3 minutes with a no-obligation cash offer.
Estimated market value
$1,294,100
- Colorado
- Jefferson County
- Evergreen
- 80439
- 31424 S Bermuda Dunes Drive
Nearby cities
Nearby neighborhoods
Nearby zip codes
Other Evergreen Topics
