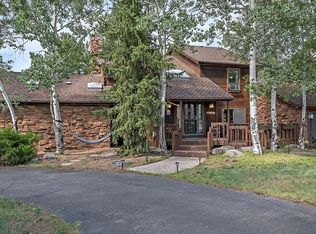
Open House Cancelled Sat 6/7 due to Home Going Under Contract. Elevated elegance is showcased in this striking 5-bedroom, 4-bathroom mountain contemporary home that offers 4,565 sq ft of refined living space poised on a lovely .43 acre lot. Designed to blend seamlessly with its natural surroundings, this home offers a peaceful, serene atmosphere where modern elegance meets mountain tranquility. Expansive windows across the entire back side of the home bring the outdoors in, flooding the interior with natural light and showcasing stunning natural surroundings with views of Bergen Peak. The great room is anchored by an impressive large double-sided locally sourced river rock fireplace coupled with tongue & groove accents. A fabulous two-toned gourmet kitchen, featuring sleek black honed granite countertops, custom cabinetry, & a professional-grade 6-burner gas cooktop—perfect for both quiet evenings and lively gatherings. Step outside to an entertainer’s dream: an 800 sq ft stamped concrete patio the perfect perch to watch the abundant wildlife that frequent the area, plus an Invisible Fence system to contain the pups. The primary suite is a true retreat, occupying the entire upper level. It features a wood-burning fireplace, spa-like 5-piece bathroom, skylights, & a private balcony with panoramic views. Additional highlights include: a spacious 3-car garage with EV charger, high-end finishes throughout, & generously sized bedrooms designed for comfort, & privacy. Don't miss the awesome mudroom & laundry room outfitted with custom cabinets to house all your gear. This exceptional home is located in desirable The Trails at Hiwan with 47 acres of open space, 3 ponds, with walking & hiking trail system, and easy access to schools, Buchanan Rec Center, Elk Meadow Open Space Park, Coffee shops, restaurants & shopping. The Sellers have added more than $100,000 in updates making this gem move-in ready. Experience the essence of Colorado living—peaceful, and picturesque.
Sold for $1,750,000
$1,750,000
31607 Broadmoor Drive, Evergreen, CO 80439
5beds
4,565sqft
Single Family Residence
Built in 1982
0.43 Acres Lot
$1,695,800 Zestimate®
$383/sqft
$6,404 Estimated rent
Home value
$1,695,800
$1.59M - $1.81M
$6,404/mo
Zestimate® history
Owner options
List your home for rent
$6,404/mo
Rent Zestimate®
Find your next renter with Zillow Rental Manager. Plus, with online applications, you can quickly screen prospective tenants – for free.
$6,404/mo
Rent Zestimate®
Refinance and save
$10,521/mo
Est. payment
Refinancing to a lower rate could help reduce your monthly payments and save thousands over the life of the loan.
$10,521/mo
Est. payment
Explore your selling options
Work with a Zillow partner agent
Leverage their expertise and Zillow's premium Showcase listings to get your home seen by more buyers.
Get startedList with your own agent
Get your home in front of millions of buyers by listing it on Zillow.
Learn how to do itSell it yourself
Take full control of how buyers see your home on Zillow by listing For Sale by Owner (FSBO).
List your homeWhat's special
Zillow last checked:
Listing updated:
Listed by:
Karen Weidner 303-506-8244,
LIV Sotheby's International Realty,
Randy Weidner 303-324-4111,
LIV Sotheby's International Realty
Bought with:
Mike Wilkinson, 100072256
Embark Realty Group
Source: REcolorado as distributed by MLS GRID,MLS#: 6072293
Facts & features
Interior
Bedrooms & bathrooms
- Bedrooms: 5
- Bathrooms: 4
- Full bathrooms: 2
- 3/4 bathrooms: 1
- 1/2 bathrooms: 1
- Main level bathrooms: 2
- Main level bedrooms: 2
Primary bedroom
- Description: Relaxing Expansive Retreat That Takes Up The Top Floor. Private Balcony With Panoramic Views.
- Level: Upper
Bedroom
- Description: Bedroom 2 South Facing Light Filled. Good Size Closet
- Level: Main
Bedroom
- Description: Bedroom 3 Eastern Facing, Great Morning Light.
- Level: Main
Bedroom
- Description: Bedroom 4 Faces West Nice Size With Built-In Shelves.
- Level: Basement
Bedroom
- Description: Bedroom 5, Currently Set Up As An Office. West Views.
- Level: Basement
Primary bathroom
- Description: Spa-Like 5 Piece Ensuite With Skylights.
- Level: Upper
Bathroom
- Description: Updated, Bidet Toilet Seat. Located Adjacent To Kitchen, Mudroom, Laundry.
- Level: Main
Bathroom
- Description: Guest Bathroom, Updated. Located Near Bedroom 2 & 3 On Main Level
- Level: Main
Bathroom
- Description: Newly Updated, Neutral Tones.
- Level: Basement
Dining room
- Description: Large View Windows, New Light Fixture.
- Level: Main
Family room
- Description: Bonus Space, Great Tv, Rec, Workout Space
- Level: Basement
Kitchen
- Description: Newly Updated, Neutral Paint And Back Splash. High-End Appliances, Large Honed Granite Island, Extra-Wide Counter Depth Refrigerator, Beverage Fridge, Double Ovens.
- Level: Main
Laundry
- Description: Custom Designed Space With Abundant Locker Style Cabinets, Utility Sink.
- Level: Main
Living room
- Description: Great Room With Hardwood Flooring, Wall Of Windows With Great Sun And Views, Anchored By A Dual River Rock Fireplace. One Side Is Gas And The Other Wood Burning.
- Level: Main
Mud room
- Description: Custom Designed Storage Shelves.
- Level: Main
Heating
- Baseboard, Hot Water
Cooling
- None
Appliances
- Included: Bar Fridge, Convection Oven, Dishwasher, Disposal, Double Oven, Dryer, Gas Water Heater, Microwave, Range Hood, Refrigerator, Self Cleaning Oven, Washer
Features
- Ceiling Fan(s), Eat-in Kitchen, Five Piece Bath, Granite Counters, High Ceilings, High Speed Internet, Kitchen Island, Open Floorplan, Primary Suite, Smoke Free, T&G Ceilings, Vaulted Ceiling(s), Walk-In Closet(s), Wet Bar
- Flooring: Laminate, Tile, Wood
- Windows: Double Pane Windows, Window Treatments
- Basement: Finished,Full
- Number of fireplaces: 3
- Fireplace features: Gas Log, Great Room, Master Bedroom, Wood Burning
Interior area
- Total structure area: 4,565
- Total interior livable area: 4,565 sqft
- Finished area above ground: 3,068
- Finished area below ground: 1,497
Property
Parking
- Total spaces: 3
- Parking features: Concrete, Lighted, Tandem
- Attached garage spaces: 3
Features
- Levels: Two
- Stories: 2
- Patio & porch: Deck, Patio
- Exterior features: Balcony
- Has spa: Yes
- Spa features: Spa/Hot Tub, Heated
- Fencing: None
- Has view: Yes
- View description: Meadow, Mountain(s)
Lot
- Size: 0.43 Acres
- Features: Rolling Slope
- Residential vegetation: Aspen, Grassed, Natural State, Wooded
Details
- Parcel number: 160208
- Zoning: P-D
- Special conditions: Standard
Construction
Type & style
- Home type: SingleFamily
- Architectural style: Mountain Contemporary
- Property subtype: Single Family Residence
Materials
- Frame, Wood Siding
- Foundation: Slab
- Roof: Composition
Condition
- Updated/Remodeled
- Year built: 1982
Utilities & green energy
- Electric: 220 Volts
- Sewer: Public Sewer
- Water: Public
- Utilities for property: Cable Available, Electricity Connected, Internet Access (Wired), Natural Gas Connected, Phone Available
Community & HOA
Community
- Security: Carbon Monoxide Detector(s)
- Subdivision: The Trails At Hiwan
HOA
- Has HOA: Yes
- Amenities included: Trail(s)
- Services included: Reserve Fund
- HOA fee: $340 annually
- HOA name: The Trails at Hiwan
- HOA phone: 720-530-4315
Location
- Region: Evergreen
Financial & listing details
- Price per square foot: $383/sqft
- Tax assessed value: $1,265,542
- Annual tax amount: $6,406
- Date on market: 4/17/2025
- Listing terms: Cash,Conventional,Jumbo
- Exclusions: Seller's Personal Property, And Staging Items, If Applicable
- Ownership: Individual
- Electric utility on property: Yes
- Road surface type: Paved
Price history
| Date | Event | Price |
|---|---|---|
| 7/3/2025 | Sold | $1,750,000+1.4%$383/sqft |
Source:  REcolorado as distributed by MLS GRID #6072293 Report a problem REcolorado as distributed by MLS GRID #6072293 Report a problem | ||
| 6/6/2025 | Pending sale | $1,725,000$378/sqft |
Source: REcolorado as distributed by MLS GRID #6072293 Report a problem | ||
| 6/5/2025 | Price change | $1,725,000-1.4%$378/sqft |
Source: REcolorado as distributed by MLS GRID #6072293 Report a problem | ||
| 4/23/2025 | Listed for sale | $1,750,000$383/sqft |
Source: REcolorado as distributed by MLS GRID #6072293 Report a problem | ||
| 4/19/2025 | Pending sale | $1,750,000$383/sqft |
Source: REcolorado as distributed by MLS GRID #6072293 Report a problem | ||
| 4/17/2025 | Listed for sale | $1,750,000+9.4%$383/sqft |
Source: REcolorado as distributed by MLS GRID #6072293 Report a problem | ||
| 4/20/2023 | Sold | $1,600,000+114.8%$350/sqft |
Source: Public Record Report a problem | ||
| 7/5/2016 | Sold | $745,000-3.9%$163/sqft |
Source: Public Record Report a problem | ||
| 5/17/2016 | Pending sale | $775,000$170/sqft |
Source: RE/MAX 100 INC #6409418 Report a problem | ||
| 5/12/2016 | Listed for sale | $775,000+37.8%$170/sqft |
Source: Re/Max 100 Inc. #6409418 Report a problem | ||
| 8/9/2007 | Sold | $562,500$123/sqft |
Source: Public Record Report a problem | ||
Public tax history
| Year | Property taxes | Tax assessment |
|---|---|---|
| 2025 | $6,406 -0.3% | $79,096 +12.9% |
| 2024 | $6,423 +23.1% | $70,032 |
| 2023 | $5,216 -1% | $70,032 +26.8% |
| 2022 | $5,270 -4% | $55,210 -2.8% |
| 2021 | $5,489 | $56,800 -3.2% |
| 2020 | $5,489 +1.4% | $58,702 |
| 2019 | $5,412 +4.8% | $58,702 +8.4% |
| 2018 | $5,163 | $54,164 |
| 2017 | $5,163 +13.3% | $54,164 +7.5% |
| 2016 | $4,558 | $50,396 |
| 2015 | $4,558 +8.7% | $50,396 +15.1% |
| 2014 | $4,192 -3.6% | $43,797 |
| 2013 | $4,346 +1.8% | $43,797 -4.7% |
| 2012 | $4,269 -20.5% | $45,961 |
| 2011 | $5,370 +0.1% | $45,961 -21.2% |
| 2010 | $5,365 -0.5% | $58,320 |
| 2009 | $5,391 +16% | $58,320 -0.3% |
| 2008 | $4,645 +6.3% | $58,470 |
| 2007 | $4,370 -0.5% | $58,470 +24.2% |
| 2006 | $4,394 +23.8% | $47,070 +20.7% |
| 2005 | $3,550 +9.3% | $38,990 |
| 2004 | $3,248 -6.2% | $38,990 |
| 2003 | $3,461 +4.3% | $38,990 -4.6% |
| 2002 | $3,320 +0.4% | $40,890 +11.4% |
| 2001 | $3,307 +2.5% | $36,720 |
| 2000 | $3,227 | $36,720 |
Find assessor info on the county website
Neighborhood: 80439
Nearby homes
- $1,290,0005 bd4 ba4.7k sqft31597 Broadmoor Dr, Evergreen, CO 80439Sold

- $1,646,9004 bd3 ba4.1k sqft31444 S Bermuda Dunes Dr, Evergreen, CO 80439Off Market
- $1,500,0004 bd3 ba2k sqft31434 S Bermuda Dunes Dr, Evergreen, CO 80439Off Market
- $1,268,9003 bd3 ba3.9k sqft31587 Broadmoor Dr, Evergreen, CO 80439Off Market

- $1,197,0004 bd3 ba2.5k sqft31606 Broadmoor Dr, Evergreen, CO 80439Off Market
- $1,325,4006 bd4 ba2.8k sqft31616 Broadmoor Dr, Evergreen, CO 80439Off Market
- $836,0004 bd3 ba2.6k sqft31424 S Bermuda Dunes Dr, Evergreen, CO 80439Sold
- $1,365,2005 bd4 ba3.3k sqft31445 S Bermuda Dunes Dr, Evergreen, CO 80439Off Market
Nearby schools
GreatSchools rating
- NABergen Meadow Primary SchoolGrades: PK-2Distance: 0.2 mi
- 8/10Evergreen Middle SchoolGrades: 6-8Distance: 0.4 mi
- 10/10Evergreen High SchoolGrades: 9-12Distance: 4.4 mi
Schools provided by the listing agent
- Elementary: Bergen
- Middle: Evergreen
- High: Evergreen
- District: Jefferson County R-1
Source: REcolorado as distributed by MLS GRID. This data may not be complete. We recommend contacting the local school district to confirm school assignments for this home.
Get a cash offer in 3 minutes
Find out how much your home could sell for in as little as 3 minutes with a no-obligation cash offer.
Estimated market value
$1,695,800
Get a cash offer in 3 minutes
Find out how much your home could sell for in as little as 3 minutes with a no-obligation cash offer.
Estimated market value
$1,695,800
- Colorado
- Jefferson County
- Evergreen
- 80439
- 31607 Broadmoor Drive
Nearby cities
Nearby neighborhoods
Nearby zip codes
Other Evergreen Topics
