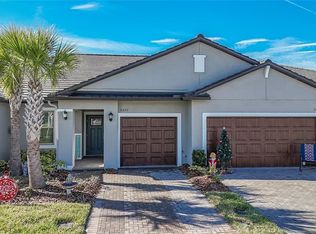
Elegant Living Awaits your arrival @ Medley at Mirada – Tampa Bay’s Premier 55+ Community. Discover the epitome of luxury and convenience in this maintenance-free townhome, located in the highly sought-after gated 55+ Community of Medley, celebrated as one of Tampa Bay’s top active adult communities. The Aurora II plan features a meticulous design with a focus on comfort and style, complete with a serene screened lanai offering picturesque views of a conservation pond. Step inside to find ceramic tile floors laid in a running bond pattern throughout the spacious open floor plan. The stunning kitchen is equipped with 42” shaker-style grey panel cabinets with crown molding and soft-close doors, quartz countertops, a center island, stainless steel appliances, and a walk-in pantry. It opens seamlessly to the expansive great room, ideal for entertaining and everyday living. The main floor also hosts the owner’s retreat, which includes crown molding, a ceiling fan, an extensive walk-in closet, and an en-suite bathroom with dual sinks and a luxurious walk-in shower. Upstairs, a spacious loft bathed in natural light serves as the perfect home office, den, or fitness area. An additional bedroom with a walk-in closet and a full bathroom provides privacy and comfort for guests. This home’s thoughtful amenities include an interior laundry room with built-in storage, a downstairs half bath for guests, a two-car garage with extra storage space, and smart home features like an in-wall pest control system and a smart thermostat. Residents of Medley enjoy exclusive access to a clubhouse with a resort-style pool, fitness center, pickleball and tennis courts, and more. The broader Mirada community offers a dog park, playground, and trails for walking, jogging, or biking around lakes and conservation areas, providing stunning sunset views and wildlife encounters. Live the lagoon lifestyle with easy access to America’s largest 15-acre lagoon, featuring sandy beaches and lush palm trees. This Villa offers a life of relaxation and leisure in sunny Florida, making it a perfect retreat for those seeking an active yet peaceful lifestyle.
Sold for $300,000
$300,000
31428 BRIARS MILL, SAN ANTONIO, FL 33576
2beds
1,747sqft
Villa
Built in 2022
3,200 Square Feet Lot
$291,800 Zestimate®
$172/sqft
$2,858 Estimated rent
Home value
$291,800
$263,000 - $324,000
$2,858/mo
Zestimate® history
Owner options
List your home for rent
$2,858/mo
Rent Zestimate®
Find your next renter with Zillow Rental Manager. Plus, with online applications, you can quickly screen prospective tenants – for free.
$2,858/mo
Rent Zestimate®
Refinance and save
$2,398/mo
Est. payment
Refinancing to a lower rate could help reduce your monthly payments and save thousands over the life of the loan.
$2,398/mo
Est. payment
Explore your selling options
Work with a Zillow partner agent
Leverage their expertise and Zillow's premium Showcase listings to get your home seen by more buyers.
Get startedList with your own agent
Get your home in front of millions of buyers by listing it on Zillow.
Learn how to do itSell it yourself
Take full control of how buyers see your home on Zillow by listing For Sale by Owner (FSBO).
List your homeWhat's special
Center islandTwo-car garageSerene screened lanaiSpacious loftEn-suite bathroomQuartz countertopsSmart home features
Zillow last checked:
Listing updated:
Listed by:
Abby Burkett 813-684-9500,
KELLER WILLIAMS SUBURBAN TAMPA 813-684-9500
Bought with:
Steven Pitts, 3288547
REDFIN CORPORATION
Source: Stellar MLS,MLS#: TB8337733 Originating MLS: Suncoast Tampa
Originating MLS: Suncoast Tampa
Facts & features
Interior
Bedrooms & bathrooms
- Bedrooms: 2
- Bathrooms: 3
- Full bathrooms: 2
- 1/2 bathrooms: 1
Rooms
- Room types: Bonus Room, Family Room, Great Room, Utility Room, Loft
Primary bedroom
- Features: En Suite Bathroom, Walk-In Closet(s)
- Level: First
- Area: 182 Square Feet
- Dimensions: 13x14
Bedroom 2
- Features: Walk-In Closet(s)
- Level: Second
- Area: 143 Square Feet
- Dimensions: 13x11
Primary bathroom
- Features: Shower No Tub
- Level: First
Balcony porch lanai
- Features: Ceiling Fan(s)
- Level: First
- Area: 120 Square Feet
- Dimensions: 10x12
Dining room
- Level: First
- Area: 165 Square Feet
- Dimensions: 15x11
Great room
- Features: Ceiling Fan(s)
- Level: First
- Area: 255 Square Feet
- Dimensions: 15x17
Kitchen
- Features: Breakfast Bar, Built-in Closet
- Level: First
Laundry
- Features: Built-In Shelving
- Level: First
- Area: 35 Square Feet
- Dimensions: 7x5
Loft
- Level: Second
- Area: 143 Square Feet
- Dimensions: 13x11
Heating
- Central
Cooling
- Central Air
Appliances
- Included: Cooktop, Dishwasher, Disposal, Dryer, Electric Water Heater, Ice Maker, Microwave, Range, Refrigerator, Washer
- Laundry: Electric Dryer Hookup, Inside, Laundry Room, Washer Hookup
Features
- Ceiling Fan(s), Crown Molding, Kitchen/Family Room Combo, Open Floorplan, Primary Bedroom Main Floor, Solid Surface Counters, Solid Wood Cabinets, Stone Counters, Thermostat, Walk-In Closet(s)
- Flooring: Carpet, Ceramic Tile
- Doors: Sliding Doors
- Windows: Blinds, ENERGY STAR Qualified Windows, Window Treatments
- Has fireplace: No
Interior area
- Total structure area: 2,297
- Total interior livable area: 1,747 sqft
Property
Parking
- Total spaces: 2
- Parking features: Driveway, Garage Door Opener, Ground Level, Guest, Parking Pad
- Attached garage spaces: 2
- Has uncovered spaces: Yes
Features
- Levels: Two
- Stories: 2
- Patio & porch: Covered, Patio, Screened
- Exterior features: Dog Run, Irrigation System, Lighting, Sidewalk
- Has view: Yes
- View description: Trees/Woods, Water, Pond
- Has water view: Yes
- Water view: Water,Pond
- Waterfront features: Lake
Lot
- Size: 3,200 Square Feet
- Features: Conservation Area, Cul-De-Sac, Landscaped, Sidewalk, Street Dead-End
- Residential vegetation: Trees/Landscaped
Details
- Parcel number: 1525200100013002590
- Zoning: MPUD
- Special conditions: None
Construction
Type & style
- Home type: SingleFamily
- Property subtype: Villa
Materials
- Stucco, Wood Frame
- Foundation: Slab
- Roof: Concrete
Condition
- New construction: No
- Year built: 2022
Utilities & green energy
- Sewer: Public Sewer
- Water: Public
- Utilities for property: Cable Connected, Electricity Connected, Fiber Optics, Public, Street Lights, Water Connected
Community & HOA
Community
- Features: Lake, Water Access, Clubhouse, Community Mailbox, Deed Restrictions, Dog Park, Fitness Center, Playground, Pool, Racquetball, Restaurant, Sidewalks, Tennis Court(s)
- Pet fee: $0 monthly
- Senior community: Yes
- Subdivision: MIRADA ACTIVE ADULT PH 1E
HOA
- Has HOA: Yes
- Amenities included: Clubhouse, Fitness Center, Pickleball Court(s), Pool, Recreation Facilities, Shuffleboard Court, Tennis Court(s), Trail(s)
- Services included: Maintenance Grounds
- HOA fee: $350 monthly
- HOA name: Matt Nguyen
- HOA phone: 813-642-1121
- Second HOA name: Mirada@Breezehome.com
- Second HOA phone: 813-565-4663
Location
- Region: San Antonio
Financial & listing details
- Price per square foot: $172/sqft
- Tax assessed value: $288,444
- Annual tax amount: $5,650
- Date on market: 1/19/2025
- Cumulative days on market: 125 days
- Listing terms: Cash,Conventional,FHA,VA Loan
- Ownership: Fee Simple
- Total actual rent: 0
- Electric utility on property: Yes
- Road surface type: Paved
Price history
| Date | Event | Price |
|---|---|---|
| 7/11/2025 | Sold | $300,000-10.4%$172/sqft |
Source:  Stellar MLS #TB8337733 Report a problem Stellar MLS #TB8337733 Report a problem | ||
| 5/25/2025 | Pending sale | $335,000$192/sqft |
Source: Stellar MLS #TB8337733 Report a problem | ||
| 3/28/2025 | Price change | $335,000-6.9%$192/sqft |
Source: Stellar MLS #TB8337733 Report a problem | ||
| 1/20/2025 | Listed for sale | $359,900+10.8%$206/sqft |
Source: Stellar MLS #TB8337733 Report a problem | ||
| 7/6/2022 | Sold | $324,900$186/sqft |
Source: Public Record Report a problem | ||
Public tax history
| Year | Property taxes | Tax assessment |
|---|---|---|
| 2024 | $5,344 -5.4% | $288,444 -5.2% |
| 2023 | $5,650 +278.5% | $304,259 +21.3% |
| 2022 | $1,493 +655.4% | $250,900 +1923.4% |
| 2021 | $198 | $12,400 |
Find assessor info on the county website
Neighborhood: 33576
Nearby homes
- $247,5002 bd2 ba1.4k sqft31432 Briars Ml, San Antonio, FL 33576Sold
- $265,8512 bd2 ba1.6k sqft31422 Briars Ml, San Antonio, FL 33576Off Market
- $305,300-- bd2 ba1.6k sqft31436 Briars Ml, San Antonio, FL 33576Off Market
- $304,100-- bd2 ba1.6k sqft31448 Briars Ml, San Antonio, FL 33576Off Market
- $314,500-- bd3 ba1.7k sqft31452 Briars Ml, San Antonio, FL 33576Off Market
- $274,500-- bd2 ba1.4k sqft31456 Briars Ml, San Antonio, FL 33576Off Market
- $275,900-- bd2 ba1.4k sqft10250 Echo Dock Loop, San Antonio, FL 33576Off Market
- $275,0002 bd3 ba1.7k sqft10246 Echo Dock Loop, San Antonio, FL 33576For Sale
Nearby schools
GreatSchools rating
- 3/10San Antonio Elementary SchoolGrades: PK-5Distance: 3.2 mi
- 3/10Pasco Middle SchoolGrades: 6-8Distance: 7.1 mi
- 3/10Pasco High SchoolGrades: PK,9-12Distance: 5.1 mi
Get a cash offer in 3 minutes
Find out how much your home could sell for in as little as 3 minutes with a no-obligation cash offer.
Estimated market value
$291,800
Get a cash offer in 3 minutes
Find out how much your home could sell for in as little as 3 minutes with a no-obligation cash offer.
Estimated market value
$291,800
- Florida
- Pasco County
- San Antonio
- 33576
- 31428 BRIARS MILL
Nearby cities
Nearby zip codes
Other San Antonio Topics
