Medley Active Adult community offers an exceptional lifestyle. As a resident, you'll enjoy exclusive Clubhouse access with a full calendar of events. Enjoy a grill & bar, heated pool w/cabanas, ballroom, billiards room, card room, state of the art fitness center, pickleball & tennis courts, bocce ball, yoga, line dancing and private active adult events. PLUS included in your HOA is a 15-acre lagoon membership w/soft, sandy beaches including a swim-up bar, kayaking, paddleboarding, obstacle course, waterslides, corn hole games, and tons of community events! This immaculate villa will please even the most selective buyers! 2 spacious bedrooms, upgraded finishes, crown molding, water softner, 1 car garage on a premium pond view lot. Your new home includes lots of upgrades including a full glass door to allow for extra natural light, soft gray walls , crown molding, granite countertops throughout, upgraded lighting, stainless appliances and upgraded cabinetry. Sliding glass doors lead to your screened in lania with pond views. Coffee, tea or wine and enjoy the pleasant and tranquility! Open concept floor plans, making it ideal for both relaxation and entertaining. Get ready to make memories that will last a lifetime! Enjoy the CAREFREE FLORIDA RESORT LIFESTYLE in your new home as quickly as you are able to move in! Gorgeous curb appeal on this block villa on a cute cul de sac. Enjoy 42" Cabinets, and Walk-in Pantry in this gorgeous kitchen. Primary Suite includes ensuite bath, dual sinks, and Walk-in Closet to keep you organized, and ceiling fans to keep you cool. Seller added rain gutters and a water softener that are included in this energy efficient home. High-speed (ULTRAFI) internet, premium cable, yard maintenance & exterior painting and homeowners insurance for structure are covered by HOA. Ride your Golf Cart to the Clubhouse, Publix, restaurants, Farmers Market and more right inside the neighborhood! Friends and family can join the fun by paying a discounted rate! Close to Advent Health Hospitals, BayCare Hospital, Florida Medical Clinic, Wire Grass Mall, Tampa Premium Outlet Mall, Krate at the Grove, Sam's Club, Costco, Golf Courses & Movie Theater. Easy access to I75, 275, Tampa International Airport, Downtown Tampa and Florida's amazing beaches. CDD IS ALREADY INCLUDED IN TAX AMOUNT.
Sold for $247,500
$247,500
31432 BRIARS MILL, SAN ANTONIO, FL 33576
2beds
1,405sqft
Villa
Built in 2022
3,355 Square Feet Lot
$244,400 Zestimate®
$176/sqft
$2,553 Estimated rent
Home value
$244,400
$222,000 - $269,000
$2,553/mo
Zestimate® history
Owner options
List your home for rent
$2,553/mo
Rent Zestimate®
Find your next renter with Zillow Rental Manager. Plus, with online applications, you can quickly screen prospective tenants – for free.
$2,553/mo
Rent Zestimate®
Refinance and save
$2,273/mo
Est. payment
Refinancing to a lower rate could help reduce your monthly payments and save thousands over the life of the loan.
$2,273/mo
Est. payment
Explore your selling options
Work with a Zillow partner agent
Leverage their expertise and Zillow's premium Showcase listings to get your home seen by more buyers.
Get startedList with your own agent
Get your home in front of millions of buyers by listing it on Zillow.
Learn how to do itSell it yourself
Take full control of how buyers see your home on Zillow by listing For Sale by Owner (FSBO).
List your homeWhat's special
Granite countertops throughoutBocce ballCeiling fansOpen concept floor plansSwim-up barWater softenerPickleball and tennis courts
Zillow last checked:
Listing updated:
Listed by:
Heather Fitzpatrick 813-862-2045,
FITZ REAL ESTATE SERVICES 813-862-2045
Bought with:
Heather Fitzpatrick, 3024747
FITZ REAL ESTATE SERVICES
Source: Stellar MLS,MLS#: TB8460527 Originating MLS: Suncoast Tampa
Originating MLS: Suncoast Tampa
Facts & features
Interior
Bedrooms & bathrooms
- Bedrooms: 2
- Bathrooms: 2
- Full bathrooms: 2
Primary bedroom
- Features: Walk-In Closet(s)
- Level: First
- Area: 182 Square Feet
- Dimensions: 13x14
Bedroom 2
- Features: Built-in Closet
- Level: First
- Area: 120 Square Feet
- Dimensions: 10x12
Balcony porch lanai
- Features: No Closet
- Level: First
- Area: 120 Square Feet
- Dimensions: 10x12
Great room
- Features: No Closet
- Level: First
- Area: 192 Square Feet
- Dimensions: 12x16
Kitchen
- Features: Storage Closet
- Level: First
- Area: 140 Square Feet
- Dimensions: 10x14
Heating
- Central
Cooling
- Central Air
Appliances
- Included: Dishwasher, Dryer, Microwave, Range, Refrigerator, Washer, Water Softener
- Laundry: Inside, Laundry Room
Features
- Ceiling Fan(s), Open Floorplan, Solid Surface Counters, Solid Wood Cabinets
- Flooring: Carpet, Ceramic Tile
- Doors: Sliding Doors
- Has fireplace: No
Interior area
- Total structure area: 1,843
- Total interior livable area: 1,405 sqft
Property
Parking
- Total spaces: 1
- Parking features: Garage - Attached
- Attached garage spaces: 1
Features
- Levels: One
- Stories: 1
- Patio & porch: Rear Porch, Screened
- Exterior features: Private Entrance
- Has view: Yes
- View description: Water, Pond
- Has water view: Yes
- Water view: Water,Pond
- Waterfront features: Pond
Lot
- Size: 3,355 Square Feet
- Features: Cul-De-Sac
Details
- Parcel number: 2025150100013002600
- Zoning: MPUD
- Special conditions: None
Construction
Type & style
- Home type: SingleFamily
- Architectural style: Contemporary
- Property subtype: Villa
Materials
- Block, Stucco
- Foundation: Slab
- Roof: Shingle
Condition
- New construction: No
- Year built: 2022
Utilities & green energy
- Sewer: Public Sewer
- Water: Public
- Utilities for property: Cable Connected, Electricity Connected, Sewer Connected
Community & HOA
Community
- Features: Clubhouse, Community Mailbox, Deed Restrictions, Dog Park, Fitness Center, Gated Community - No Guard, Golf Carts OK, Irrigation-Reclaimed Water, Park, Playground, Pool, Restaurant, Sidewalks, Tennis Court(s)
- Pet fee: $0 monthly
- Senior community: Yes
- Subdivision: MIRADA ACTIVE ADULT PH 1E
HOA
- Has HOA: Yes
- Amenities included: Cable TV, Clubhouse, Fitness Center, Gated, Maintenance, Pickleball Court(s), Playground, Pool, Shuffleboard Court, Tennis Court(s), Trail(s)
- Services included: Cable TV, Community Pool, Internet, Maintenance Structure, Maintenance Grounds, Recreational Facilities
- HOA fee: $492 monthly
- HOA name: Mirada Master Association
- Second HOA name: Mirada Master Association
- Second HOA phone: 813-565-4663
Location
- Region: San Antonio
Financial & listing details
- Price per square foot: $176/sqft
- Tax assessed value: $241,203
- Annual tax amount: $2,873
- Date on market: 1/3/2026
- Cumulative days on market: 12 days
- Listing terms: Cash,Conventional,VA Loan
- Ownership: Fee Simple
- Total actual rent: 0
- Electric utility on property: Yes
- Road surface type: Paved
Price history
| Date | Event | Price |
|---|---|---|
| 1/29/2026 | Sold | $247,500+1%$176/sqft |
Source:  Stellar MLS #TB8460527 Report a problem Stellar MLS #TB8460527 Report a problem | ||
| 1/16/2026 | Pending sale | $245,000$174/sqft |
Source: Stellar MLS #TB8460527 Report a problem | ||
| 1/3/2026 | Listed for sale | $245,000-17.6%$174/sqft |
Source: Stellar MLS #TB8460527 Report a problem | ||
| 6/24/2022 | Sold | $297,500$212/sqft |
Source: Public Record Report a problem | ||
Public tax history
| Year | Property taxes | Tax assessment |
|---|---|---|
| 2024 | $2,874 +1.2% | $147,650 |
| 2023 | $2,840 +90.2% | $147,650 -29.4% |
| 2022 | $1,493 +655.4% | $209,133 +1586.6% |
| 2021 | $198 | $12,400 |
Find assessor info on the county website
Neighborhood: 33576
Nearby homes
- $300,0002 bd3 ba1.7k sqft31428 Briars Ml, San Antonio, FL 33576Sold
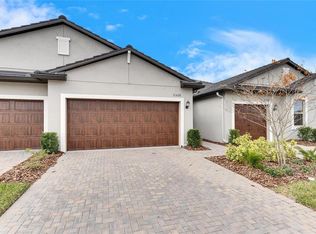
- $302,100-- bd2 ba1.6k sqft31436 Briars Ml, San Antonio, FL 33576Off Market
- $265,8512 bd2 ba1.6k sqft31422 Briars Ml, San Antonio, FL 33576Off Market
- $300,800-- bd2 ba1.6k sqft31448 Briars Ml, San Antonio, FL 33576Off Market
- $307,300-- bd3 ba1.7k sqft31452 Briars Ml, San Antonio, FL 33576Off Market
- $275,800-- bd2 ba1.4k sqft31456 Briars Ml, San Antonio, FL 33576Off Market
- $301,700-- bd2 ba1.6k sqft31460 Briars Ml, San Antonio, FL 33576Off Market
- $277,400-- bd2 ba1.4k sqft10250 Echo Dock Loop, San Antonio, FL 33576Off Market
Nearby schools
GreatSchools rating
- 3/10San Antonio Elementary SchoolGrades: PK-5Distance: 3.3 mi
- 3/10Pasco Middle SchoolGrades: 6-8Distance: 7.1 mi
- 3/10Pasco High SchoolGrades: PK,9-12Distance: 5.1 mi
Schools provided by the listing agent
- Elementary: San Antonio-PO
- Middle: Pasco Middle-PO
- High: Pasco High-PO
Source: Stellar MLS. This data may not be complete. We recommend contacting the local school district to confirm school assignments for this home.
Get a cash offer in 3 minutes
Find out how much your home could sell for in as little as 3 minutes with a no-obligation cash offer.
Estimated market value
$244,400
Get a cash offer in 3 minutes
Find out how much your home could sell for in as little as 3 minutes with a no-obligation cash offer.
Estimated market value
$244,400
- Florida
- Pasco County
- San Antonio
- 33576
- 31432 BRIARS MILL
Nearby cities
Nearby zip codes
Other San Antonio Topics
