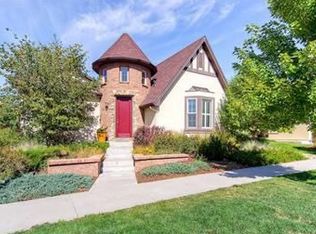
Infinity-Built Ranch Home in Central Park's Premier Neighborhood! Beautiful Mediterranean architecture outside, with spectacular design, layout, and upgrades inside. The home is defined by a vaulted great room with a chef’s kitchen and island on one side, facing a striking 17-foot-high stone wall. A custom limestone gas fireplace, butler’s pantry leading to the formal dining room, and an abundance of windows with wood blinds throughout the main floor make this space truly special.
Perfectly situated on one of the prettiest, quietest Four Season pocket parks in Central Park. The front patio is custom-designed to enjoy the peaceful one-way street and views of Spring Park. A side courtyard is ideal for intimate outdoor gatherings with a built-in BBQ. The private primary suite is tucked at the back of the home and features two walk-in closets with California Closet, dual vanities, a jetted tub, separate shower, and water closet.
The main-floor office offers wood floors, gas fireplace, custom built-ins, and natural light from sliding glass doors to the courtyard. A bright second bedroom sits at the front of the home with a floor-to-ceiling closet, and a full hall bath completes this level.
Follow the gorgeous winding staircase to the lower-level family room with 11-foot ceilings, wet bar, and generous entertaining space. A large third bedroom and full bath are down the hall. A bonus fourth bedroom with engineered wood floors doubles as a game room, fitness area, or office. The expansive unfinished area provides ample storage, a workbench, and even space for a pool table (included with purchase).
An unbeatable location! Blocks to Eastbridge Town Center, Denver Rec Center, and Stanley Marketplace for dining, coffee, and shopping. Near open space, trails, Bluff Lake, and easy access to highways and light rail. Whether walking nearby trails, dining out, or exploring the city, this home offers both tranquility and convenience.
Sold for $1,150,000
$1,150,000
3143 Elmira Street, Denver, CO 80238
4beds
4,448sqft
Single Family Residence
Built in 2005
4,500 Square Feet Lot
$1,111,600 Zestimate®
$259/sqft
$5,388 Estimated rent
Home value
$1,111,600
$1.03M - $1.19M
$5,388/mo
Zestimate® history
Owner options
List your home for rent
$5,388/mo
Rent Zestimate®
Find your next renter with Zillow Rental Manager. Plus, with online applications, you can quickly screen prospective tenants – for free.
$5,388/mo
Rent Zestimate®
Refinance and save
$5,387/mo
Est. payment
Refinancing to a lower rate could help reduce your monthly payments and save thousands over the life of the loan.
$5,387/mo
Est. payment
Explore your selling options
Work with a Zillow partner agent
Leverage their expertise and Zillow's premium Showcase listings to get your home seen by more buyers.
Get startedList with your own agent
Get your home in front of millions of buyers by listing it on Zillow.
Learn how to do itSell it yourself
Take full control of how buyers see your home on Zillow by listing For Sale by Owner (FSBO).
List your homeWhat's special
Zillow last checked:
Listing updated:
Listed by:
Katie Knop 720-323-5667 KatieKL@milehimodern.com,
Milehimodern
Bought with:
Heather Barben, 40025189
Porchlight Real Estate Group
Source: REcolorado as distributed by MLS GRID,MLS#: 2363949
Facts & features
Interior
Bedrooms & bathrooms
- Bedrooms: 4
- Bathrooms: 3
- Full bathrooms: 3
- Main level bathrooms: 2
- Main level bedrooms: 2
Primary bedroom
- Level: Main
Bedroom
- Level: Main
Bedroom
- Level: Basement
Bedroom
- Level: Basement
Primary bathroom
- Level: Main
Bathroom
- Level: Main
Bathroom
- Level: Basement
Dining room
- Level: Main
Family room
- Level: Basement
Kitchen
- Level: Main
Laundry
- Level: Main
Living room
- Level: Main
Office
- Level: Main
Heating
- Forced Air
Cooling
- Central Air
Appliances
- Included: Bar Fridge, Convection Oven, Cooktop, Dishwasher, Disposal, Dryer, Oven, Refrigerator, Self Cleaning Oven, Washer
- Laundry: In Unit
Features
- Audio/Video Controls, Built-in Features, Ceiling Fan(s), Five Piece Bath, Granite Counters, High Ceilings, High Speed Internet, Kitchen Island, Open Floorplan, Pantry, Primary Suite, Smoke Free, Tile Counters, Vaulted Ceiling(s), Walk-In Closet(s), Wet Bar
- Flooring: Carpet, Tile, Wood
- Windows: Window Coverings
- Basement: Finished
- Has fireplace: Yes
- Fireplace features: Living Room, Other
Interior area
- Total structure area: 4,448
- Total interior livable area: 4,448 sqft
- Finished area above ground: 2,224
- Finished area below ground: 1,334
Property
Parking
- Total spaces: 2
- Parking features: Garage - Attached
- Attached garage spaces: 2
Features
- Levels: One
- Stories: 1
- Patio & porch: Covered, Front Porch
- Exterior features: Barbecue, Gas Grill
- Fencing: Partial
Lot
- Size: 4,500 Square Feet
- Features: Level
Details
- Parcel number: 127405019
- Zoning: R-MU-20
- Special conditions: Standard
Construction
Type & style
- Home type: SingleFamily
- Property subtype: Single Family Residence
Materials
- Brick, Stone, Stucco
- Roof: Spanish Tile
Condition
- Year built: 2005
Details
- Builder model: Platino
- Builder name: Infinity Homes
Utilities & green energy
- Sewer: Public Sewer
- Water: Public
- Utilities for property: Cable Available, Electricity Connected, Internet Access (Wired), Natural Gas Connected, Phone Available
Community & HOA
Community
- Subdivision: Central Park
HOA
- Has HOA: Yes
- HOA fee: $56 monthly
- HOA name: Central Park MCA
- HOA phone: 303-388-0724
Location
- Region: Denver
Financial & listing details
- Price per square foot: $259/sqft
- Tax assessed value: $1,005,900
- Annual tax amount: $9,321
- Date on market: 6/6/2025
- Listing terms: Cash,Conventional,Other,VA Loan
- Exclusions: Seller's Personal Property And/Or Staging Items.
- Ownership: Individual
- Electric utility on property: Yes
- Road surface type: Paved
Price history
| Date | Event | Price |
|---|---|---|
| 7/1/2025 | Sold | $1,150,000$259/sqft |
Source:  REcolorado as distributed by MLS GRID #2363949 Report a problem REcolorado as distributed by MLS GRID #2363949 Report a problem | ||
| 6/9/2025 | Pending sale | $1,150,000$259/sqft |
Source: REcolorado as distributed by MLS GRID #2363949 Report a problem | ||
| 6/6/2025 | Listed for sale | $1,150,000+49.8%$259/sqft |
Source: REcolorado as distributed by MLS GRID #2363949 Report a problem | ||
| 4/28/2017 | Sold | $767,500+8.3%$173/sqft |
Source: Public Record Report a problem | ||
| 1/3/2006 | Sold | $708,873$159/sqft |
Source: Public Record Report a problem | ||
Public tax history
| Year | Property taxes | Tax assessment |
|---|---|---|
| 2024 | $9,196 +12% | $63,710 -5% |
| 2023 | $8,213 +1.4% | $67,040 +15.3% |
| 2022 | $8,102 +13.8% | $58,120 -2.8% |
| 2021 | $7,118 +1.5% | $59,800 +12.5% |
| 2020 | $7,011 -3.1% | $53,138 -0.7% |
| 2019 | $7,234 | $53,511 +1.8% |
| 2018 | $7,234 +0.2% | $52,590 |
| 2017 | $7,223 +8.3% | $52,590 +6.2% |
| 2016 | $6,670 +13.3% | $49,500 |
| 2015 | $5,887 +0.1% | $49,500 +16.9% |
| 2014 | $5,879 -21% | $42,340 |
| 2013 | $7,444 +10.1% | $42,340 -20.7% |
| 2012 | $6,764 -3.4% | $53,410 |
| 2011 | $7,005 +1.1% | $53,410 -7.3% |
| 2010 | $6,928 -2.6% | $57,590 |
| 2009 | $7,116 +0% | $57,590 -1.4% |
| 2008 | $7,113 +37% | $58,410 |
| 2007 | $5,192 +114.1% | $58,410 +36.7% |
| 2006 | $2,426 | $42,730 |
Find assessor info on the county website
Neighborhood: Central Park
Nearby homes
- $1,372,0004 bd4 ba3.3k sqft3153 Elmira St, Denver, CO 80238Off Market
- $1,000,0003 bd3 ba3.4k sqft3163 N Elmira St, Denver, CO 80238Sold

- $1,350,9006 bd5 ba4.9k sqft3133 Elmira St, Denver, CO 80238Off Market

- $947,9002 bd3 ba2.4k sqft3163 Elmira St, Denver, CO 80238Off Market
- $1,276,0003 bd4 ba3.3k sqft3142 Emporia Ct, Denver, CO 80238Off Market
- $1,270,8004 bd5 ba3.2k sqft3152 Emporia Ct, Denver, CO 80238Off Market
- $889,0002 bd3 ba1.7k sqft3132 Emporia Ct, Denver, CO 80238Off Market
- $1,238,0003 bd3 ba3k sqft3123 Elmira St, Denver, CO 80238Off Market
Nearby schools
GreatSchools rating
- 8/10Westerly Creek Elementary SchoolGrades: PK-5Distance: 0.8 mi
- 9/10William (Bill) Roberts K-8 SchoolGrades: K-8Distance: 1.1 mi
- 8/10Northfield High SchoolGrades: 9-12Distance: 2.5 mi
Schools provided by the listing agent
- Elementary: The Odyssey School
- Middle: DSST: Montview
- High: Northfield
- District: Denver 1
Source: REcolorado as distributed by MLS GRID. This data may not be complete. We recommend contacting the local school district to confirm school assignments for this home.
Get a cash offer in 3 minutes
Find out how much your home could sell for in as little as 3 minutes with a no-obligation cash offer.
Estimated market value
$1,111,600
Get a cash offer in 3 minutes
Find out how much your home could sell for in as little as 3 minutes with a no-obligation cash offer.
Estimated market value
$1,111,600
- Colorado
- Denver County
- Denver
- 80238
- Central Park
- 3143 Elmira Street
Nearby cities
Nearby neighborhoods
Nearby zip codes
Other Denver Topics
